
37 Eleventh Ave, Scituate, MA 02066
Local realty services provided by:CENTURY 21 Realty Network
37 Eleventh Ave,Scituate, MA 02066
$1,199,900
- 4 Beds
- 3 Baths
- 2,072 sq. ft.
- Single family
- Active
Listed by: karen mullen
Office: coldwell banker realty - scituate
MLS#:73521171
Source:MLSPIN
Price summary
- Price:$1,199,900
- Price per sq. ft.:$579.1
About this home
If you’ve been dreaming of the ultimate Sand Hills lifestyle, this is the one! Perfectly "Scituated" just steps from the beach, this charming 4 bedroom, 2.5 bath home captures everything people love about coastal living in Scituate. Start your mornings with peaceful beach walks and fresh ocean air, spend sunny afternoons by the water and end your evenings with picnics on the sand, breathtaking sunsets and seaside strolls. Inside, the home is filled with character and warmth, featuring gorgeous wide pine floors, classic beadboard details and inviting living spaces ideal for both relaxing and entertaining. A cozy gas fireplace creates the perfect setting for chilly nights by the sea. Outside, the fenced yard with detached garage, bar area and patio offers an exceptional space for summer gatherings or simply unwinding after a day at the beach. Enjoy the opportunity to join the Scituate Beach Association and fully embrace the charm of a true neighborhood beach community. Welcome Home!
Contact an agent
Home facts
- Year built:1930
- Listing ID #:73521171
- Updated:May 24, 2026 at 01:18 AM
Rooms and interior
- Bedrooms:4
- Total bathrooms:3
- Full bathrooms:2
- Half bathrooms:1
- Rooms Total:7
- Flooring:Flooring - Wood, Pine, Tile
- Dining Description:French Doors, Wood
- Kitchen Description:Countertops - Upgraded, Dishwasher, Disposal, Exterior Access, Flooring - Stone/Ceramic Tile, Gas Stove, Kitchen Island, Microwave, Range, Refrigerator, Remodeled, Stainless Steel Appliances
- Basement Description:Crawl Space
- Living area:2,072 sq. ft.
Heating and cooling
- Heating:Baseboard, Natural Gas
Structure and exterior
- Roof:Shingle
- Year built:1930
- Building area:2,072 sq. ft.
- Lot area:0.14 Acres
- Lot Features:Level
- Architectural Style:Colonial
- Exterior Features:Deck - Wood, Outdoor Shower, Patio, Porch, Rain Gutters
- Foundation Description:Block
Schools
- High school:Scituate Hs
- Middle school:Gates
- Elementary school:Wampatuck
Utilities
- Water:Public
- Sewer:Public Sewer
Finances and disclosures
- Price:$1,199,900
- Price per sq. ft.:$579.1
- Tax amount:$9,986 (2025)
Features and amenities
- Appliances:Dishwasher, Disposal, Dryer, Microwave, Range, Refrigerator, Washer
- Laundry features:Dryer, Gas Dryer Hookup, Second Floor, Washer, Washer Hookup
- Amenities:Closet
Parking
- Total parking spaces:5
- Parking description:Detached, Off Street, Paved Drive
- Garage:Yes
- Garage spaces:1
New listings near 37 Eleventh Ave
- New
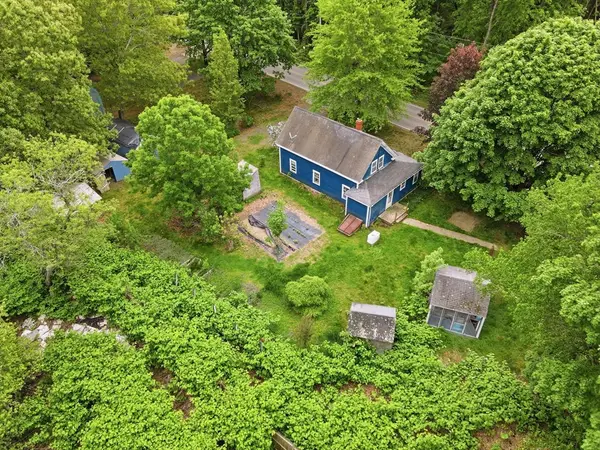 $409,999Active3 beds 1 baths1,487 sq. ft.
200 Stockbridge Rd, Scituate, MA 02066
MLS# 73522937Listed by: Conway - Hanover - Open Mon, 1 to 3pmNew
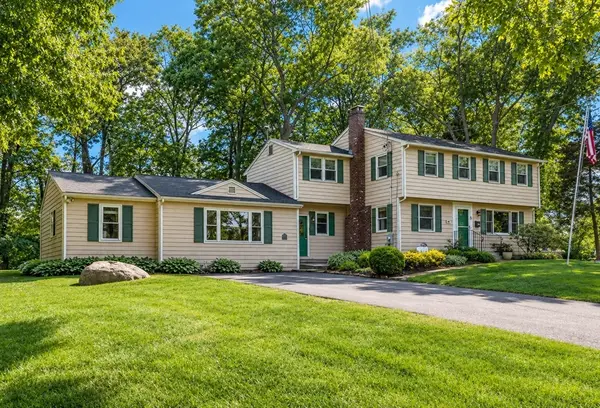 $1,250,000Active5 beds 4 baths2,543 sq. ft.
23 Acorn Street, Scituate, MA 02066
MLS# 73522156Listed by: Thread Real Estate, LLC - New
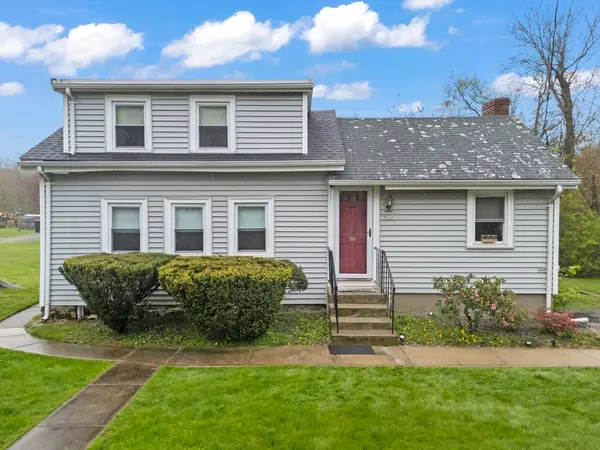 $575,000Active2 beds 2 baths1,072 sq. ft.
105 Ann Vinal Rd, Scituate, MA 02066
MLS# 73520654Listed by: Thumbprint Realty, LLC - New
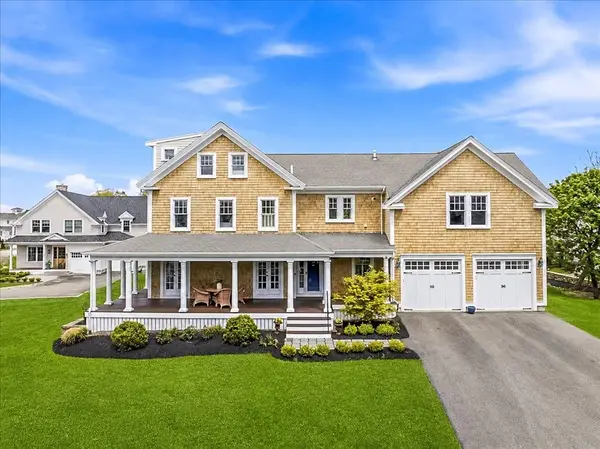 $2,795,000Active5 beds 4 baths4,743 sq. ft.
14 Bayberry Rd, Scituate, MA 02066
MLS# 73519184Listed by: William Raveis R.E. & Home Services - New
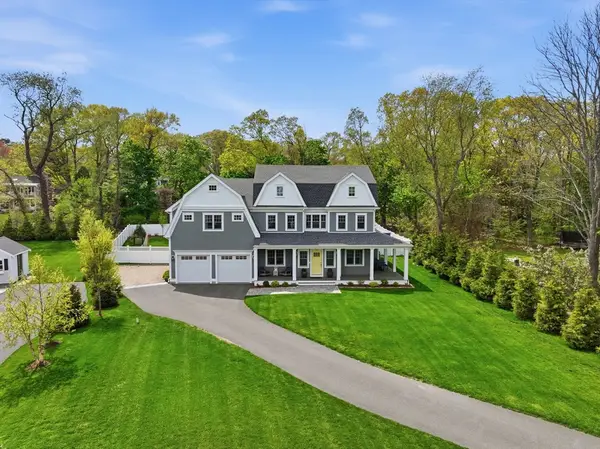 $1,950,000Active4 beds 4 baths4,166 sq. ft.
485 Country Way, Scituate, MA 02066
MLS# 73519073Listed by: Coldwell Banker Realty - Scituate - New
 $825,000Active4 beds 2 baths1,561 sq. ft.
41 Utility Rd, Scituate, MA 02066
MLS# 73518837Listed by: RE/MAX Platinum - New
 $1,280,000Active5 beds 3 baths3,654 sq. ft.
684 Country Way, Scituate, MA 02066
MLS# 73520226Listed by: REMAX Executive Realty  $849,000Active2 beds 2 baths1,232 sq. ft.
6 Minot Light Ave, Scituate, MA 02066
MLS# 73516997Listed by: Compass $1,199,000Active4 beds 4 baths3,298 sq. ft.
47 Tanglewood Dr, Scituate, MA 02066
MLS# 73516635Listed by: Michelle Larnard Real Estate Group LLC


Protect your home and budget from life's surprises with an Assurant Home Warranty, backed by a partner that supports you through every step of homeownership. Explore Plans.
©2026 Century 21 Real Estate LLC. All rights reserved. CENTURY 21®, the CENTURY 21 Logo and C21® are service marks owned by Century 21 Real Estate LLC. Century 21 Real Estate LLC fully supports the principles of the Fair Housing Act and the Equal Opportunity Act. Each office is independently owned and operated. Listing information is deemed reliable but not guaranteed accurate.