
60 Townsend Rd, Scituate, MA 02066
Local realty services provided by:CENTURY 21 Cityside
60 Townsend Rd,Scituate, MA 02066
$1,299,000
- 4 Beds
- 3 Baths
- 2,360 sq. ft.
- Single family
- Active
Upcoming open houses
- Sat, Sep 1912:00 pm - 02:00 pm
Listed by: tricia duffey
Office: conway - scituate
MLS#:73578816
Source:MLSPIN
Price summary
- Price:$1,299,000
- Price per sq. ft.:$550.42
About this home
Welcome to the BULRUSH FARM neighborhood on the East Side of Scituate! This updated 4-bedroom, 2.5-bath Colonial offers the space, style and location today’s buyers are looking for. The bright, open floor plan is made for gatherings, with an updated kitchen flowing into a spacious family room with fireplace. A second fireplace anchors the inviting living room, where French doors open to a three-season room overlooking the beautiful grounds. Step outside to the deck and expansive backyard—perfect for summer dinners, entertaining and room to play. Upstairs, the primary suite features a private bath, along with three generous bedrooms and an additional full bath. The finished lower level offers flexible space for a home office, gym, playroom or media room. Set in a coveted East Side neighborhood close to MINOT BEACH and the shops, restaurants and commuter rail in NORTH SCITUATE VILLAGE, this is a wonderful place to put down roots and enjoy the Scituate lifestyle.
Contact an agent
Home facts
- Year built:1964
- Subdivision & Development:Bulrush Farm
- Listing ID #:73578816
- Updated:September 18, 2026 at 11:32 AM
Rooms and interior
- Bedrooms:4
- Total bathrooms:3
- Full bathrooms:2
- Half bathrooms:1
- Rooms Total:8
- Flooring:Tile, Wood
- Kitchen Description:Closet/Cabinets - Custom Built, Countertops - Stone/Granite/Solid, Dining Area, Dishwasher, Flooring - Stone/Ceramic Tile, Kitchen Island, Open Floorplan, Pantry, Range, Refrigerator, Remodeled, Window(s) - Picture
- Basement Description:Full, Interior Entry, Partially Finished, Sump Pump
- Living area:2,360 sq. ft.
Heating and cooling
- Heating:Central, Natural Gas
Structure and exterior
- Roof:Shingle
- Year built:1964
- Building area:2,360 sq. ft.
- Lot area:0.46 Acres
- Lot Features:Level
- Architectural Style:Colonial
- Construction Materials:Frame
- Exterior Features:Deck - Wood, Outdoor Shower, Porch, Porch - Enclosed, Rain Gutters, Storage
- Foundation Description:Concrete Perimeter
Schools
- High school:Shs
- Middle school:Gates
- Elementary school:Hatherly
Utilities
- Water:Public
- Sewer:Private Sewer
Finances and disclosures
- Price:$1,299,000
- Price per sq. ft.:$550.42
- Tax amount:$8,741 (2026)
Features and amenities
- Appliances:Dishwasher, Dryer, Range, Refrigerator, Washer
- Laundry features:Dryer, In Basement, Washer
- Amenities:Gas Water Heater
Parking
- Total parking spaces:6
- Parking description:Attached, Driveway, Garage Door Opener, Paved, Paved Drive
- Garage:Yes
- Garage spaces:2
New listings near 60 Townsend Rd
- Open Sat, 11am to 1pmNew
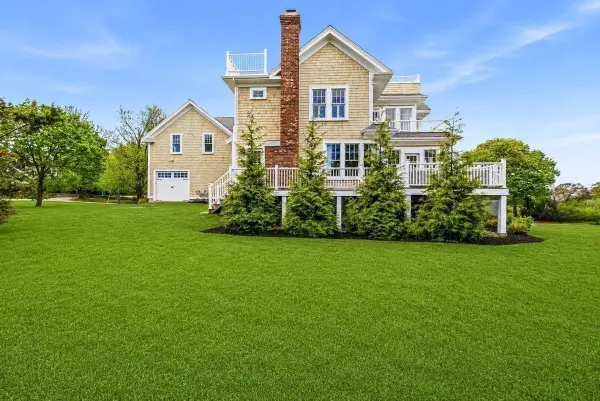 $2,495,000Active5 beds 4 baths4,743 sq. ft.
14 Bayberry Rd, Scituate, MA 02066
MLS# 73579313Listed by: William Raveis R.E. & Home Services - Open Sat, 10am to 12pmNew
 $839,000Active4 beds 2 baths1,793 sq. ft.
15 Hawley Rd, Scituate, MA 02066
MLS# 73579045Listed by: William Raveis R.E. & Home Services - Open Sat, 11am to 1pmNew
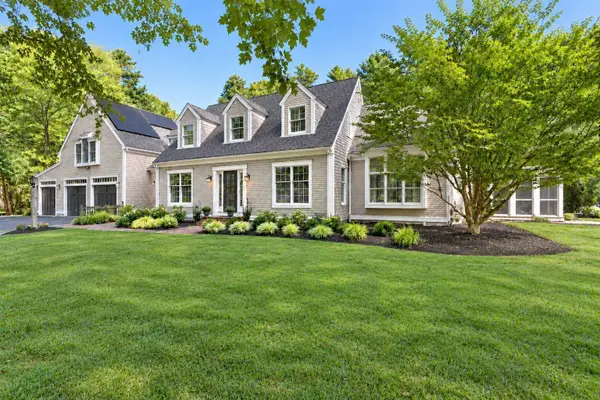 $1,995,000Active4 beds 4 baths3,902 sq. ft.
56 Indian Wind Drive, Scituate, MA 02066
MLS# 73578577Listed by: Coldwell Banker Realty - Scituate - Open Sat, 10 to 11:30amNew
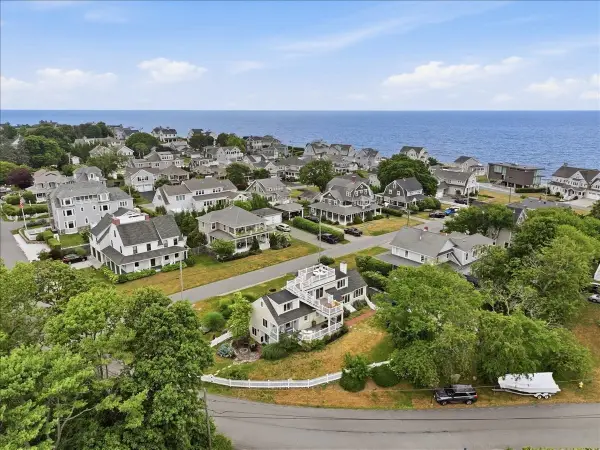 $2,290,000Active4 beds 4 baths2,860 sq. ft.
19 Lincoln Ave, Scituate, MA 02066
MLS# 73577194Listed by: William Raveis R.E. & Home Services - New
 $1,395,000Active3 beds 3 baths2,290 sq. ft.
10 Grace Way #10, Scituate, MA 02066
MLS# 73577212Listed by: E.J. Pontiff Properties - New
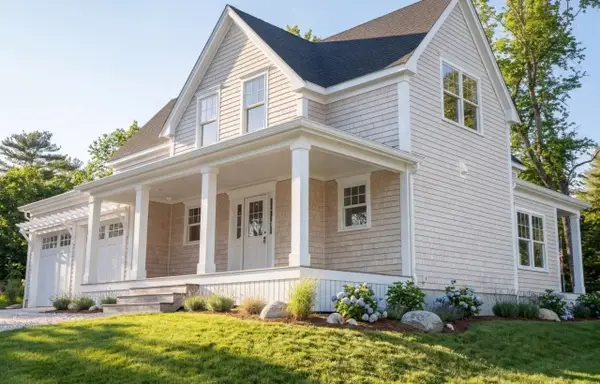 $1,365,000Active3 beds 3 baths2,290 sq. ft.
23 Grace Way #23, Scituate, MA 02066
MLS# 73575683Listed by: E.J. Pontiff Properties - Open Sun, 10am to 12pmNew
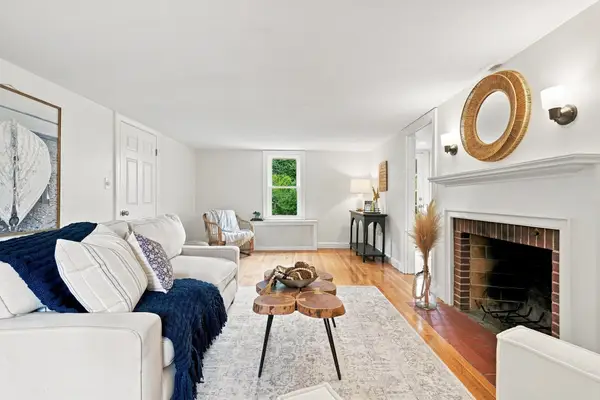 $919,900Active3 beds 2 baths1,760 sq. ft.
59 Greenfield Lane, Scituate, MA 02066
MLS# 73575557Listed by: Engel & Volkers, South Shore - Open Sun, 12 to 2pmNew
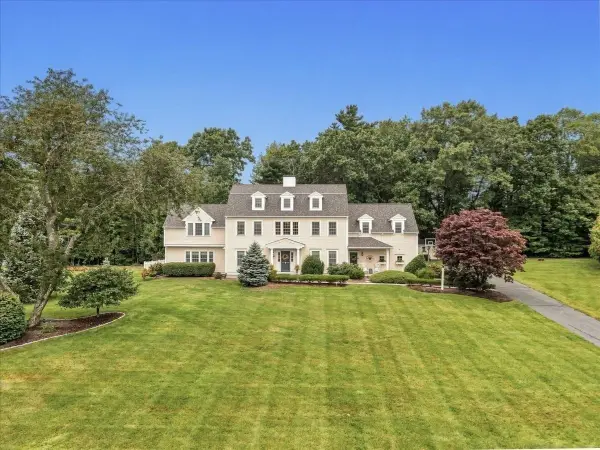 $1,799,000Active4 beds 3 baths4,660 sq. ft.
93 Watch Hill Drive, Scituate, MA 02066
MLS# 73575352Listed by: Coldwell Banker Realty - Hingham - Open Sat, 11am to 12:30pmNew
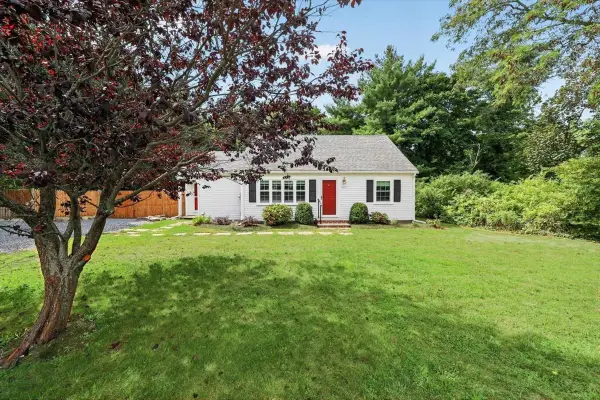 $865,000Active3 beds 2 baths1,514 sq. ft.
403 Country Way, Scituate, MA 02066
MLS# 73574410Listed by: Coldwell Banker Realty - Scituate


Protect your home and budget from life's surprises with an Assurant Home Warranty, backed by a partner that supports you through every step of homeownership. Explore Plans.
©2026 Century 21 Real Estate LLC. All rights reserved. CENTURY 21®, the CENTURY 21 Logo and C21® are service marks owned by Century 21 Real Estate LLC. Century 21 Real Estate LLC fully supports the principles of the Fair Housing Act and the Equal Opportunity Act. Each office is independently owned and operated. Listing information is deemed reliable but not guaranteed accurate.