121 Dean St, Seekonk, MA 02771
Local realty services provided by:CENTURY 21 Signature Properties
121 Dean St,Seekonk, MA 02771
$599,000
- 3 Beds
- 2 Baths
- 1,604 sq. ft.
- Single family
- Active
Listed by: alyson roslonek, alyson roslonek
Office: milestone realty, inc.
MLS#:73558970
Source:MLSPIN
Price summary
- Price:$599,000
- Price per sq. ft.:$373.44
About this home
BEST AND FINAL OFFERS DUE SUNDAY 8/9 by 4PM Situated on a quiet dead-end street, this well-maintained raised ranch is set on over a half-acre with a sprawling and private backyard. The main level includes an open floor plan with an updated kitchen featuring quartz countertops, stainless steel appliances and tile backsplash, open to the living and dining areas, along with three bedrooms and a full bathroom. Just off the dining area, the spacious rear family room offers expansive views of the private backyard through oversized windows and features a cathedral ceiling, wood-burning stove and sliding glass doors to the composite deck., The walk-out lower level includes a dedicated home office/flex room, full bathroom, laundry area, ample storage and an integral 2-car garage. Recent improvements include a new well pump, pressure tank and water filtration system, updated flooring, fresh interior paint, recessed lighting, and exterior updates including new front and rear railings, deck stairs and landscaping. The combination of modern updates, flexible living space and a private setting makes this home truly move-in ready!...
Contact an agent
Home facts
- Year built:1984
- Listing ID #:73558970
- Updated:August 09, 2026 at 01:02 AM
Rooms and interior
- Bedrooms:3
- Total bathrooms:2
- Full bathrooms:2
- Rooms Total:8
- Flooring:Flooring - Vinyl, Vinyl / VCT, Wood Laminate
- Dining Description:Laminate, Open Floorplan
- Kitchen Description:Countertops - Stone/Granite/Solid, Dishwasher, Flooring - Stone/Ceramic Tile, Kitchen Island, Microwave, Plumbed For Ice Maker, Range, Refrigerator
- Basement Description:Full, Garage Access, Partially Finished, Walk-Out Access
- Living area:1,604 sq. ft.
Heating and cooling
- Cooling:1 Cooling Zone, Central Air
- Heating:Baseboard, Oil
- Central air:Yes
Structure and exterior
- Roof:Shingle
- Year built:1984
- Building area:1,604 sq. ft.
- Lot area:0.55 Acres
- Architectural Style:Raised Ranch
- Construction Materials:Frame
- Exterior Features:Balcony, Deck - Composite, Rain Gutters, Storage
- Foundation Description:Concrete Perimeter
Schools
- High school:Shs
- Middle school:Hurley
- Elementary school:Aitken
Utilities
- Water:Private
- Sewer:Private Sewer
Finances and disclosures
- Price:$599,000
- Price per sq. ft.:$373.44
- Tax amount:$5,902 (2026)
Features and amenities
- Appliances:Dishwasher, Microwave, Range, Refrigerator
- Laundry features:Electric Dryer Hookup, In Basement, Washer Hookup
Parking
- Total parking spaces:8
- Parking description:Paved, Paved Drive, Under
- Garage:Yes
- Garage spaces:2
New listings near 121 Dean St
- New
 $159,000Active3.01 Acres
0 Woodland, Seekonk, MA 02771
MLS# 73560948Listed by: RE/MAX River's Edge  $474,900Pending3 beds 1 baths1,440 sq. ft.
45 Barberry Drive, Seekonk, MA 02771
MLS# 1420071Listed by: COLDWELL BANKER REALTY
- New
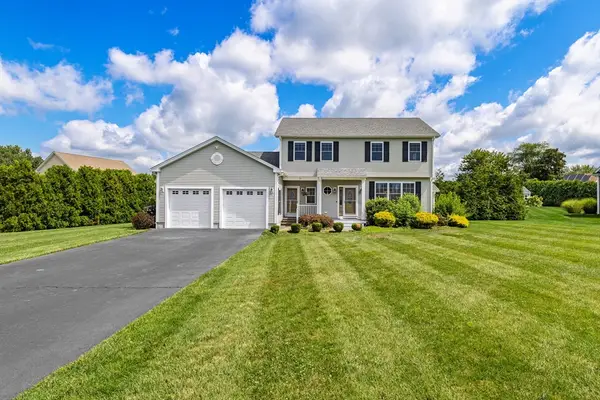 $899,900Active4 beds 3 baths2,482 sq. ft.
11 Aubin St., Seekonk, MA 02771
MLS# 73558262Listed by: RE/MAX Real Estate Center - New
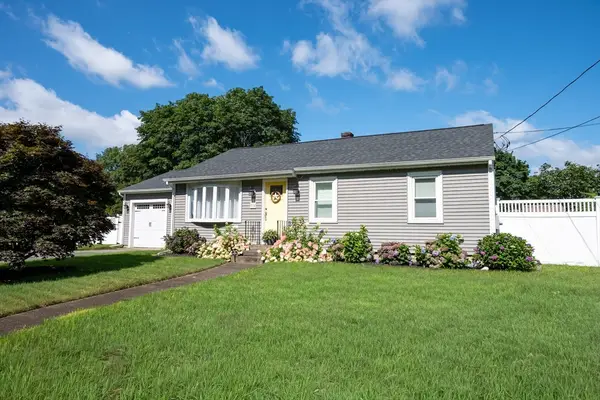 $484,900Active2 beds 2 baths1,736 sq. ft.
512 Central Avenue, Seekonk, MA 02771
MLS# 73558154Listed by: RE/MAX Real Estate Center - New
 $444,900Active2 beds 1 baths912 sq. ft.
62 Anthony St, Seekonk, MA 02771
MLS# 73556216Listed by: Streamline Realty, LLC  $315,000Active4 beds 2 baths1,728 sq. ft.
507 Taunton Ave, Seekonk, MA 02771
MLS# 73555415Listed by: Keller Williams South Watuppa- Open Sun, 11am to 1pm

 $549,900Active3 beds 1 baths1,093 sq. ft.
37 Leigh Street, Seekonk, MA 02771
MLS# 73555534Listed by: Century 21 Limitless  $879,900Active7 beds 4 baths2,991 sq. ft.
9 County Street, Seekonk, MA 02771
MLS# 1418998Listed by: THE NETWORK- Open Sun, 12 to 1:30pm
 $499,900Active3 beds 2 baths1,476 sq. ft.
83 Harman Avenue, Seekonk, MA 02771
MLS# 1418909Listed by: CENTURY 21 STACHURSKI AGENCY


Protect your home and budget from life's surprises with an Assurant Home Warranty, backed by a partner that supports you through every step of homeownership. Explore Plans.
©2026 Century 21 Real Estate LLC. All rights reserved. CENTURY 21®, the CENTURY 21 Logo and C21® are service marks owned by Century 21 Real Estate LLC. Century 21 Real Estate LLC fully supports the principles of the Fair Housing Act and the Equal Opportunity Act. Each office is independently owned and operated. Listing information is deemed reliable but not guaranteed accurate.