166 Mohawk Drive, Seekonk, MA 02771
Local realty services provided by:CENTURY 21 AllPoints Realty
166 Mohawk Drive,Seekonk, MA 02771
$599,900
- 3 Beds
- 1 Baths
- 1,776 sq. ft.
- Single family
- Active
Listed by: scott grandfield
Office: center place realty & investm.
MLS#:1413518
Source:RI_STATEWIDE
Price summary
- Price:$599,900
- Price per sq. ft.:$337.78
About this home
Raised Ranch in spectacular condition with many upgrades in the Briarwood section of Seekonk. This home features hardwood flooring throughout, solid wood doors, central AC, updated kitchen with quartz countertops and solid cherry cabinetry, deck with newer Trex composite decking overlooking a fenced backyard, stone patio with fire pit and water feature, sprinkler system and a Mancave with bar and pool table that has to be seen to appreciate. This home has been maintained with care and love that's unmatched.
Contact an agent
Home facts
- Year built:1983
- Listing ID #:1413518
- Added:56 day(s) ago
- Updated:July 21, 2026 at 02:00 PM
Rooms and interior
- Bedrooms:3
- Total bathrooms:1
- Full bathrooms:1
- Rooms Total:6
- Flooring:Ceramic Tile, Hardwood
- Bathrooms Description:Tub Shower
- Kitchen Description:Dishwasher, Dry Bar, Microwave, Oven, Range, Refrigerator
- Basement:Yes
- Basement Description:Finished, Full, Interior Entry
- Living area:1,776 sq. ft.
Heating and cooling
- Cooling:Central Air
- Heating:Baseboard, Gas, Hot Water, Pellet Stove
- Central air:Yes
Structure and exterior
- Year built:1983
- Building area:1,776 sq. ft.
- Lot area:0.36 Acres
- Architectural Style:Raised Ranch
- Construction Materials:Drywall, Plaster, Vinyl Siding
- Foundation Description:Concrete Perimeter
- Levels:2 Story
Utilities
- Water:Public
- Sewer:Septic Tank
Finances and disclosures
- Price:$599,900
- Price per sq. ft.:$337.78
- Tax amount:$5,462 (2025)
Features and amenities
- Appliances:Microwave, Range, Refrigerator, Washer
- Laundry features:Dryer, Washer
- Amenities:Skylights, Water Heater
Parking
- Total parking spaces:8
- Parking description:Attached, Garage
- Garage:Yes
- Garage spaces:2
 The data relating to real estate for sale on this web site comes in part from the IDX Program of the State-Wide Multiple Listing Service, Inc. Real estate listings held by brokerage firms other than CENTURY 21 AllPoints Realty are marked with the MLS logo and detailed information about them includes the name of the listing brokers. Information deemed reliable but not guaranteed. Copyright 2026 State-Wide MLS, Inc. All rights reserved. Date Last Update: July 21, 2026 RI_STATEWIDE Member Broker: Ryan Peterson
New listings near 166 Mohawk Drive
- New
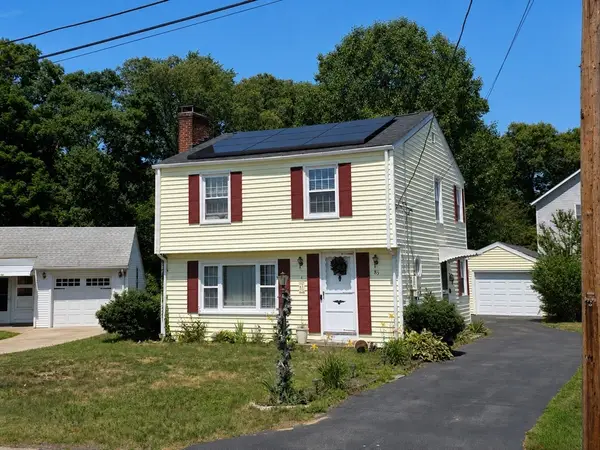
 $519,900Active3 beds 2 baths1,176 sq. ft.
83 Harman Avenue, Seekonk, MA 02771
MLS# 73551528Listed by: Century 21 Stachurski Agency - New
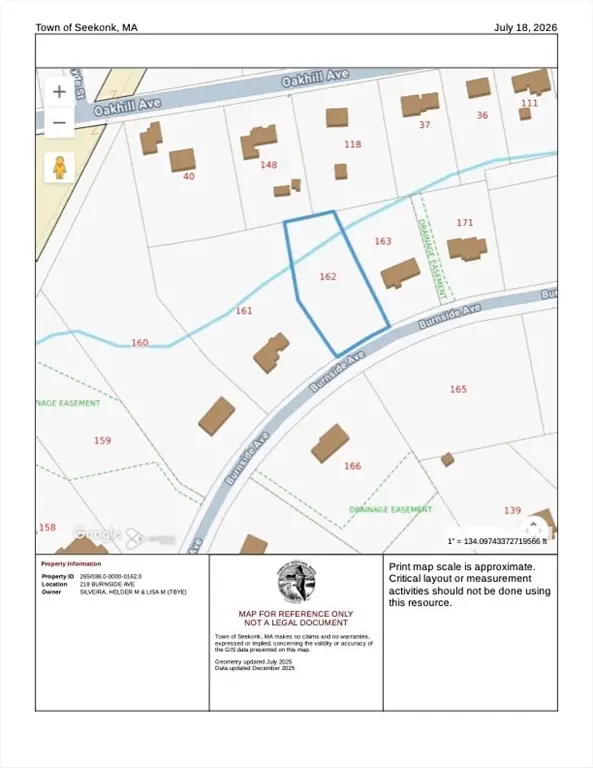 $315,000Active0.77 Acres
218 Burnside Ave, Seekonk, MA 02771
MLS# 73551802Listed by: Keller Williams South Watuppa - New
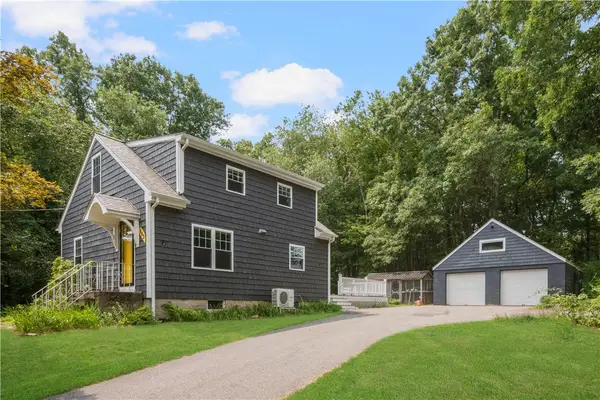 $499,000Active2 beds 2 baths1,428 sq. ft.
993 Pine Street, Seekonk, MA 02771
MLS# 1417974Listed by: COMPASS - New
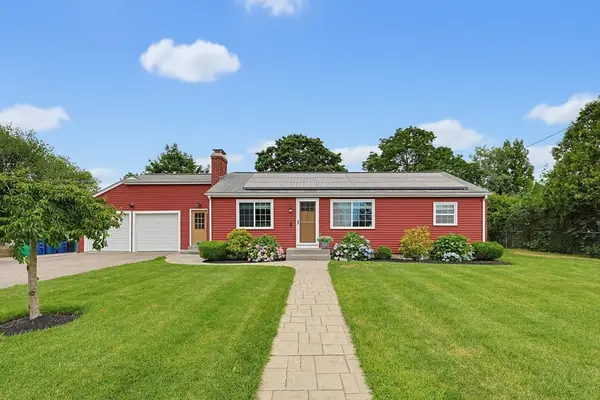 $499,900Active3 beds 2 baths1,772 sq. ft.
11 Vernon Pl, Seekonk, MA 02771
MLS# 73550459Listed by: Keller Williams Elite - New
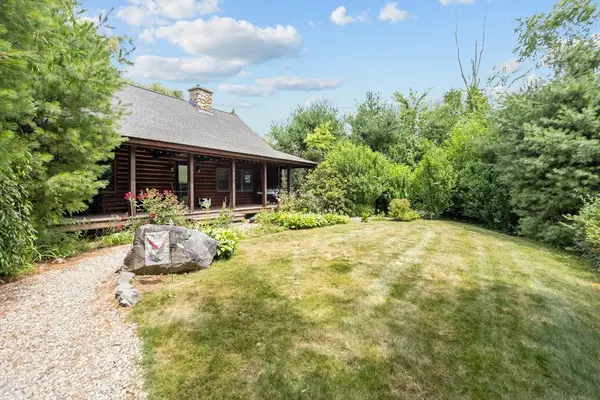 $799,000Active3 beds 2 baths2,087 sq. ft.
48 Read St, Seekonk, MA 02771
MLS# 73549589Listed by: Corcoran Chart House Realty - New
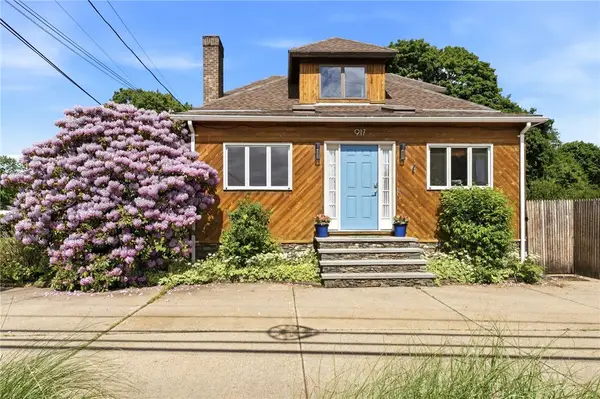 $475,000Active3 beds 2 baths1,846 sq. ft.
917 Newman Avenue, Seekonk, MA 02771
MLS# 1417734Listed by: RE/MAX RIVER'S EDGE - New
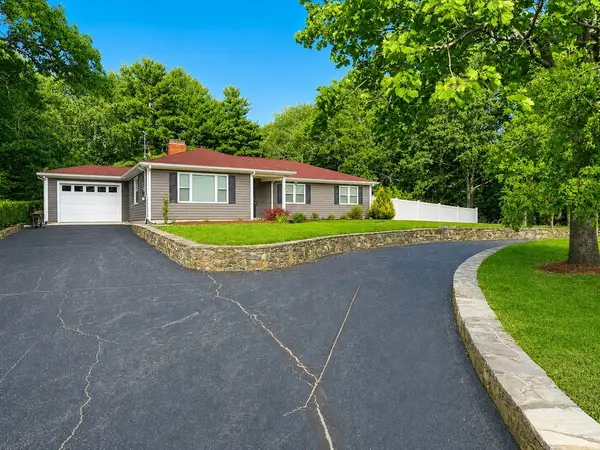 $575,000Active3 beds 1 baths1,529 sq. ft.
490 Arcade Ave, Seekonk, MA 02771
MLS# 73548139Listed by: Ponte & Associates Real Estate 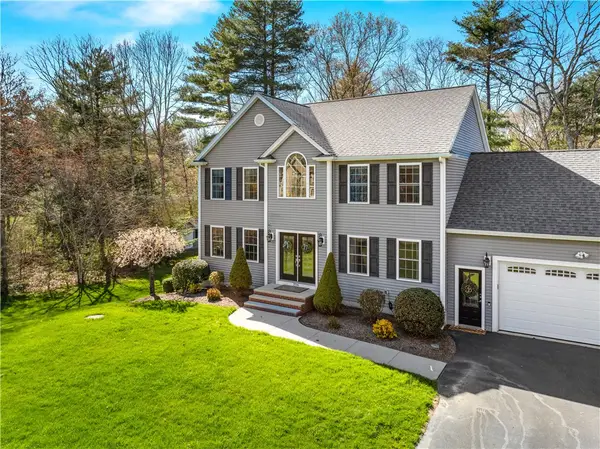 $1,150,000Active4 beds 4 baths4,441 sq. ft.
206 Burnside Avenue, Seekonk, MA 02771
MLS# 1417393Listed by: RE/MAX REAL ESTATE CENTER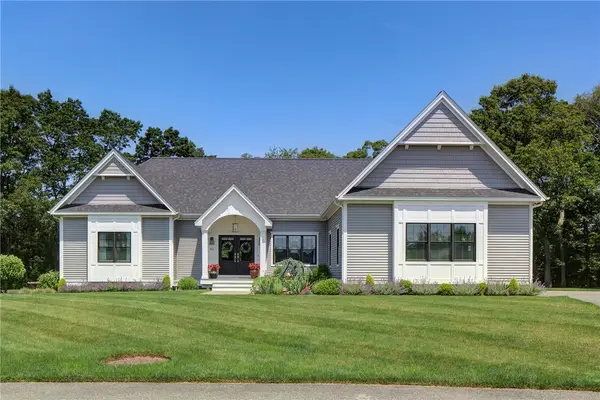 $899,000Active3 beds 4 baths2,112 sq. ft.
42 Aubin Street, Seekonk, MA 02771
MLS# 1417366Listed by: GUSTAVE WHITE SOTHEBY'S REALTY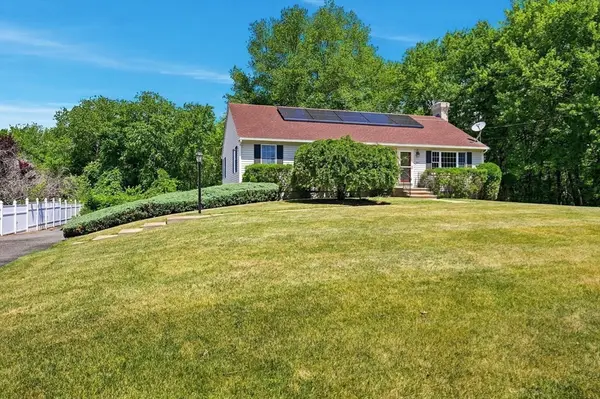 $659,900Active3 beds 3 baths2,299 sq. ft.
360 Woodland, Seekonk, MA 02771
MLS# 73545140Listed by: Conway - Mansfield


Protect your home and budget from life's surprises with an Assurant Home Warranty, backed by a partner that supports you through every step of homeownership. Explore Plans.
©2026 Century 21 Real Estate LLC. All rights reserved. CENTURY 21®, the CENTURY 21 Logo and C21® are service marks owned by Century 21 Real Estate LLC. Century 21 Real Estate LLC fully supports the principles of the Fair Housing Act and the Equal Opportunity Act. Each office is independently owned and operated. Listing information is deemed reliable but not guaranteed accurate.