
22 Cooper Road, Seekonk, MA 02771
Local realty services provided by:CENTURY 21 McLennan & Company
22 Cooper Road,Seekonk, MA 02771
$1,350,000
- 4 Beds
- 4 Baths
- 3,756 sq. ft.
- Single family
- Coming Soon
Listed by: the jennifer mello team, the jennifer mello team
Office: the mello group, inc.
MLS#:73599154
Source:MLSPIN
Price summary
- Price:$1,350,000
- Price per sq. ft.:$359.42
About this home
At the end of a peaceful cul-de-sac, 22 Cooper Road brings modern luxury and thoughtful design together in a home as beautiful as it is versatile. Three expansive finished levels unfold with natural light, oversized windows, rich hardwood floors and an effortless flow that makes every space feel connected, yet wonderfully distinct. Nine-foot ceilings elevate the main level, where a stunning chef’s kitchen anchors the open dining and family rooms. Quartz countertops, a stunning tile backsplash, custom island with integrated dining, farmhouse sink, gas range, pot filler, pantry and premium stainless appliances make this kitchen as functional as it is unforgettable. A mudroom connects to the two-car garage, while a spacious first-floor home theater adds a rare layer of flexibility. With plumbing thoughtfully located nearby, this room offers exciting potential for a future first-floor primary or guest suite. Upstairs, the luxurious primary retreat features a walk-in closet and spa-inspired bath with double vanities, makeup station and custom tiled shower. Two additional bedrooms, a full bath and second-floor laundry complete the sleeping quarters, while a spectacular 22' x 17' playroom with cathedral ceilings, an indoor swing and abundant storage creates a destination all its own. The third floor opens to a remarkable 29' x 22' sunlit office with soaring ceilings, ideal for working from home, creative pursuits or a private fitness studio. Even the unfinished basement offers high ceilings and room for future possibilities. Outside, relax on the composite deck overlooking a fenced backyard, fire pit and conservation land that creates a peaceful, private backdrop. Tucked away yet centrally located near Routes 44, 6, 1 and 114, shopping, dining and the South Attleboro train station, this exceptional Seekonk home offers a rare combination of space, sophistication, privacy and everyday convenience....
Contact an agent
Home facts
- Year built:2022
- Listing ID #:73599154
- Updated:November 07, 2026 at 12:19 PM
Rooms and interior
- Bedrooms:4
- Total bathrooms:4
- Full bathrooms:2
- Half bathrooms:2
- Rooms Total:9
- Flooring:Carpet, Flooring - Hardwood, Flooring - Wall to Wall Carpet, Tile, Wood
- Dining Description:Crown Molding, Decorative Molding, Exterior Access, Hardwood, Open Floorplan, Overhead, Recessed Lighting, Wainscoting
- Kitchen Description:Closet, Countertops - Stone/Granite/Solid, Countertops - Upgraded, Crown Molding, Dining Area, Dishwasher, Exterior Access, Flooring - Hardwood, Gas Stove, Kitchen Island, Lighting - Overhead, Lighting - Pendant, Microwave, Open Floorplan, Pantry, Plumbed For Ice Maker, Pot Filler Faucet, Range, Range Hood, Recessed Lighting, Refrigerator, Stainless Steel Appliances
- Basement Description:Concrete, Full, Interior Entry, Unfinished
- Living area:3,756 sq. ft.
Heating and cooling
- Cooling:3 Cooling Zones, Central Air
- Heating:Natural Gas, Propane
- Central air:Yes
Structure and exterior
- Roof:Shingle
- Year built:2022
- Building area:3,756 sq. ft.
- Lot area:1.31 Acres
- Lot Features:Level, Wooded
- Architectural Style:Colonial
- Construction Materials:Frame
- Exterior Features:Deck - Composite, Porch, Rain Gutters
- Foundation Description:Concrete Perimeter
Schools
- High school:Seekonk High School
- Middle school:Kevin Hurley Middle School
Utilities
- Water:Public
- Sewer:Private Sewer
Finances and disclosures
- Price:$1,350,000
- Price per sq. ft.:$359.42
- Tax amount:$13,323 (2025)
Features and amenities
- Appliances:Dishwasher, Microwave, Range, Range Hood, Refrigerator
- Laundry features:Electric Dryer Hookup, Flooring - Stone/Ceramic Tile, Recessed Lighting, Second Floor, Washer Hookup
- Amenities:Ceiling Fan(s), Closet, Recessed Lighting
Parking
- Total parking spaces:6
- Parking description:Attached, Garage Door Opener, Insulated, Off Street, Paved, Paved Drive
- Garage:Yes
- Garage spaces:2
New listings near 22 Cooper Road
- Coming Soon
 $549,000Coming Soon4 beds 2 baths2,300 sq. ft.
49 Forest Avenue, Seekonk, MA 02771
MLS# 73594563Listed by: The Mello Group, Inc. - New
 $975,000Active3 beds 4 baths4,227 sq. ft.
285 Jacob Street, Seekonk, MA 02771
MLS# 1427549Listed by: EXP REALTY
- Open Sun, 11:30am to 12:30pmNew
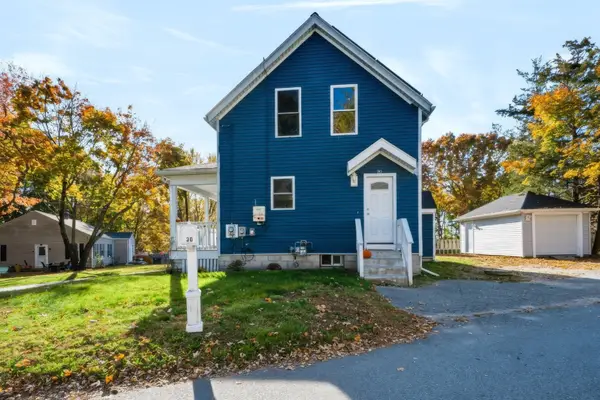 $475,000Active3 beds 3 baths1,386 sq. ft.
30 Fuller St, Seekonk, MA 02771
MLS# 73599212Listed by: RE/MAX Integrity - New
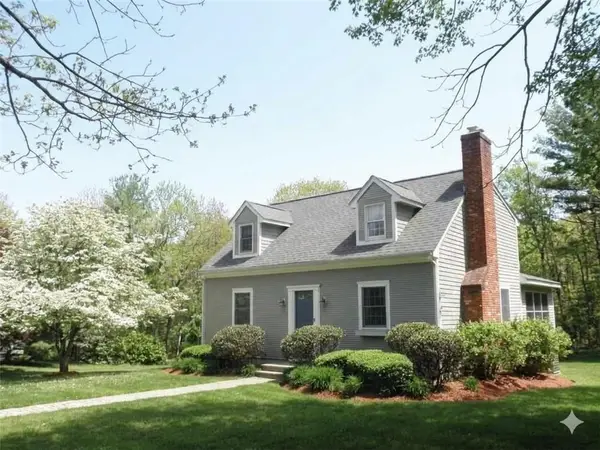 $639,000Active3 beds 2 baths1,800 sq. ft.
36 Wildflower Drive, Seekonk, MA 02771
MLS# 73598695Listed by: Blu Sky Real Estate - New
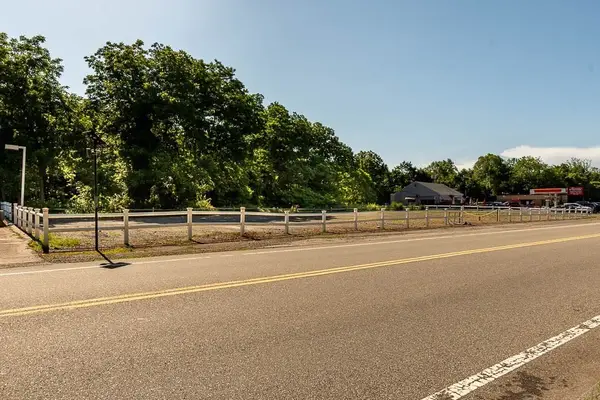 $679,900Active0.93 Acres
1063 Newman Ave, Seekonk, MA 02771
MLS# 73598173Listed by: Keller Williams South Watuppa - New
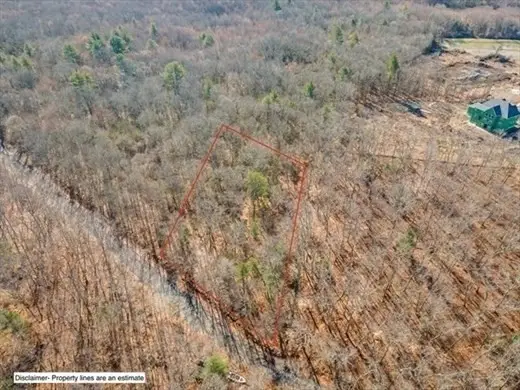 $125,000Active1.44 Acres
0 2 Rod Way, Seekonk, MA 02771
MLS# 73597196Listed by: Heritage Realty - New
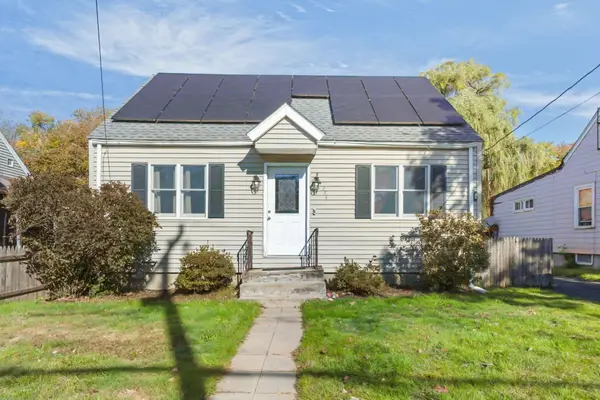 $349,000Active4 beds 2 baths1,128 sq. ft.
264 Taunton Ave, Seekonk, MA 02771
MLS# 73596606Listed by: RE/MAX Integrity - New
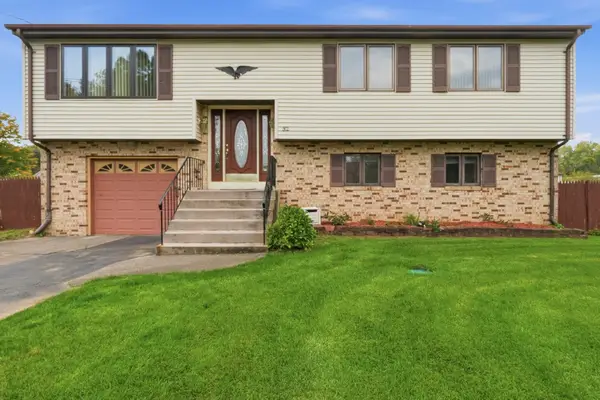 $589,000Active3 beds 3 baths2,133 sq. ft.
32 Clyde Street, Seekonk, MA 02771
MLS# 73596623Listed by: RE/MAX River's Edge - New
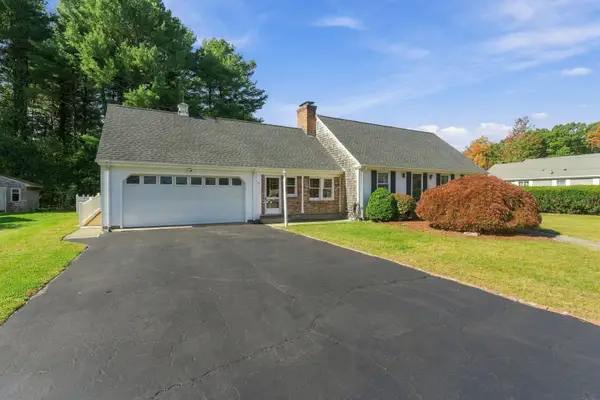 $629,900Active3 beds 2 baths2,333 sq. ft.
2 Blaney Circle, Seekonk, MA 02771
MLS# 73595650Listed by: Compass


Protect your home and budget from life's surprises with an Assurant Home Warranty, backed by a partner that supports you through every step of homeownership. Explore Plans.
©2026 Century 21 Real Estate LLC. All rights reserved. CENTURY 21®, the CENTURY 21 Logo and C21® are service marks owned by Century 21 Real Estate LLC. Century 21 Real Estate LLC fully supports the principles of the Fair Housing Act and the Equal Opportunity Act. Each office is independently owned and operated. Listing information is deemed reliable but not guaranteed accurate.