7 Ursula's Way, Seekonk, MA 02771
Local realty services provided by:CENTURY 21 The Real Estate Group
7 Ursula's Way,Seekonk, MA 02771
$1,249,000
- 4 Beds
- 4 Baths
- 2,868 sq. ft.
- Single family
- Active
Upcoming open houses
- Sun, Sep 2011:00 am - 12:30 pm
Listed by: kathleen costa
Office: lamacchia realty, inc.
MLS#:73579792
Source:MLSPIN
Price summary
- Price:$1,249,000
- Price per sq. ft.:$435.5
About this home
Stunning new construction delivers sophisticated design, exceptional craftsmanship and a floor plan created for modern living. Built in 2026 and never occupied, this impressive Seekonk home offers four bedrooms, 3.5 baths and a three-car attached garage on a cul-de-sac. The main level makes an immediate statement with gleaming hardwood floors, extensive recessed lighting and crisp architectural details. At the center is a showpiece kitchen with an oversized island, quartz countertops, stainless steel appliances, gas cooking and pantry, flowing seamlessly into the expansive living room with fireplace and out to a composite deck. A separate dining room and a dedicated den/office provide additional spaces for entertaining and working from home. Upstairs, the primary suite feels like a true retreat with a tray ceiling, substantial walk-in closet and spa-inspired bath featuring a soaking tub, tiled shower and quartz countertops. A second bedroom offers its own private bath and walk-in closet, while bedrooms three and four share another full bath. A custom laundry room adds cabinetry and quartz counters. Outside, professional landscaping, a patio and composite deck extend the living space, while two-zone ENERGY STAR heating and central air, 200-amp electrical and a full basement complete the package. Polished, spacious and thoughtfully finished from top to bottom, this is new construction with the details and presence to truly stand apart....
Contact an agent
Home facts
- Year built:2026
- Listing ID #:73579792
- Updated:September 19, 2026 at 02:04 AM
Rooms and interior
- Bedrooms:4
- Total bathrooms:4
- Full bathrooms:3
- Half bathrooms:1
- Rooms Total:9
- Flooring:Carpet, Flooring - Hardwood, Flooring - Stone/Ceramic Tile, Hardwood, Marble, Tile
- Dining Description:Exterior Access, Hardwood, Wainscoting
- Bathrooms Description:Bathroom - Half
- Kitchen Description:Breakfast Bar / Nook, Countertops - Stone/Granite/Solid, Deck - Exterior, Dishwasher, Gas Stove, Microwave, Pantry, Plumbed For Ice Maker, Range, Recessed Lighting, Refrigerator, Slider, Stainless Steel Appliances, Water Treatment
- Basement Description:Full, Unfinished
- Living area:2,868 sq. ft.
Heating and cooling
- Cooling:2 Cooling Zones, Central Air, Dual, ENERGY STAR Qualified Equipment
- Heating:ENERGY STAR Qualified Equipment, Forced Air, Propane
- Central air:Yes
Structure and exterior
- Roof:Asphalt/Composition Shingles, Shingle
- Year built:2026
- Building area:2,868 sq. ft.
- Lot area:0.8 Acres
- Lot Features:Cul-De-Sac, Easements, Level
- Architectural Style:Colonial
- Construction Materials:Conventional (2x4-2x6), Frame
- Exterior Features:Deck - Composite, Patio, Porch, Professional Landscaping, Rain Gutters
- Foundation Description:Concrete Perimeter
Utilities
- Water:Private
- Sewer:Private Sewer
Finances and disclosures
- Price:$1,249,000
- Price per sq. ft.:$435.5
- Tax amount:$600 (2025)
Features and amenities
- Appliances:Dishwasher, Microwave, Range, Refrigerator, Water Treatment
- Laundry features:Closet/Cabinets - Custom Built, Countertops - Stone/Granite/Solid, Electric Dryer Hookup, Recessed Lighting, Second Floor, Washer Hookup
- Amenities:Cable Hookup, Finish - Cement Plaster, Recessed Lighting
Parking
- Total parking spaces:9
- Parking description:Attached, Garage Door Opener, Garage Faces Side, Paved Drive
- Garage:Yes
- Garage spaces:3
New listings near 7 Ursula's Way
- Open Sun, 10 to 11:30amNew
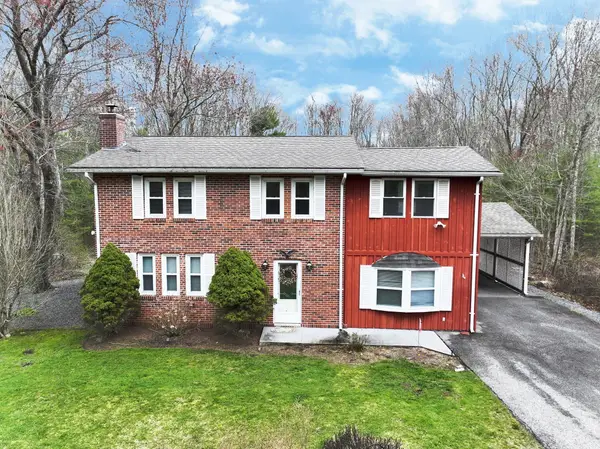 $589,000Active3 beds 2 baths1,916 sq. ft.
620 Ledge Rd, Seekonk, MA 02771
MLS# 73579119Listed by: RISE REC - New
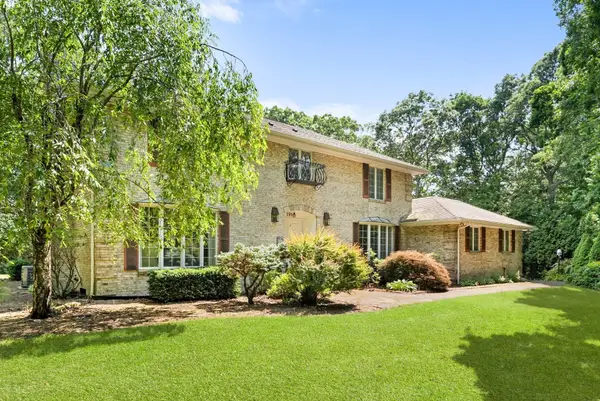 $895,000Active4 beds 5 baths2,798 sq. ft.
191 Fairway Drive, Seekonk, MA 02771
MLS# 73578850Listed by: Blu Sky Real Estate - Open Sun, 11am to 1pmNew
 $575,000Active3 beds 1 baths1,420 sq. ft.
133 Cole Street, Seekonk, MA 02771
MLS# 1405085Listed by: BLU SKY REAL ESTATE
- Open Sun, 12 to 2pmNew
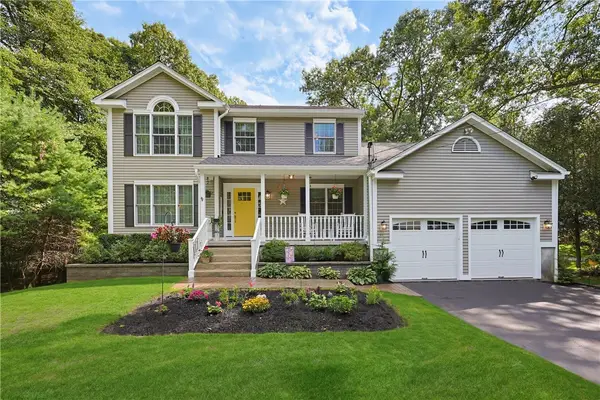 $1,025,000Active3 beds 3 baths3,470 sq. ft.
125 Walker Street, Seekonk, MA 02771
MLS# 1422757Listed by: REMAX REVOLUTION - Open Sat, 10:30 to 11:30amNew
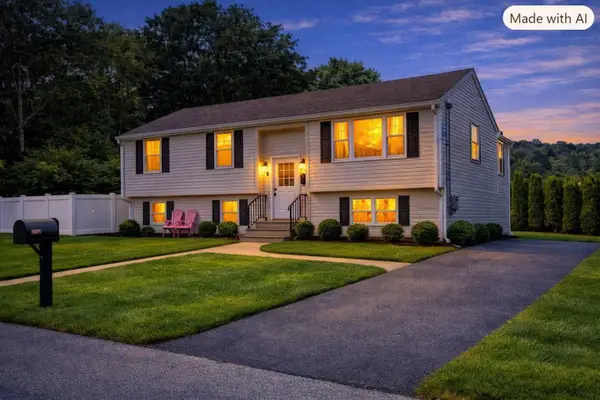
 $549,900Active3 beds 1 baths1,093 sq. ft.
37 Leigh Street, Seekonk, MA 02771
MLS# 73576960Listed by: Century 21 Limitless - New
 $659,000Active3 beds 2 baths1,800 sq. ft.
36 Wildflower Drive, Seekonk, MA 02771
MLS# 1422074Listed by: BLU SKY REAL ESTATE - New
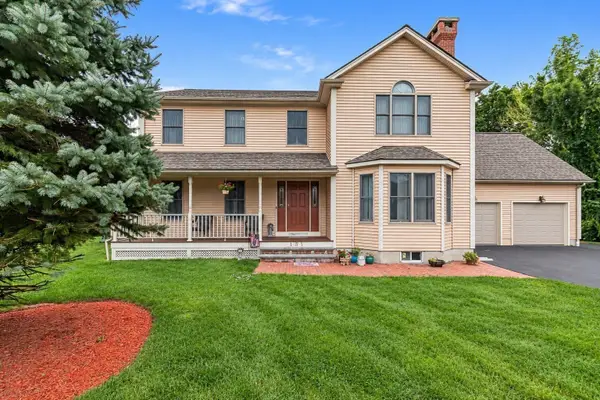 $899,000Active3 beds 3 baths3,065 sq. ft.
131 Elm Street, Seekonk, MA 02771
MLS# 73575963Listed by: The Mello Group, Inc. - Open Sat, 11am to 12:30pmNew
 $839,900Active3 beds 2 baths1,994 sq. ft.
38 Dexter Ave., Seekonk, MA 02771
MLS# 73575816Listed by: Berkshire Hathaway HomeServices Evolution Properties - New
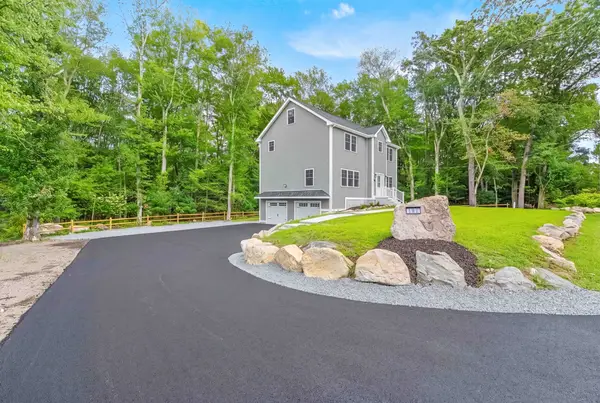 $799,900Active3 beds 3 baths3,570 sq. ft.
163 Hope St, Seekonk, MA 02771
MLS# 73575792Listed by: Braulio Diaz


Protect your home and budget from life's surprises with an Assurant Home Warranty, backed by a partner that supports you through every step of homeownership. Explore Plans.
©2026 Century 21 Real Estate LLC. All rights reserved. CENTURY 21®, the CENTURY 21 Logo and C21® are service marks owned by Century 21 Real Estate LLC. Century 21 Real Estate LLC fully supports the principles of the Fair Housing Act and the Equal Opportunity Act. Each office is independently owned and operated. Listing information is deemed reliable but not guaranteed accurate.