
349 South Main St, Sharon, MA 02067
Local realty services provided by:CENTURY 21 North East
349 South Main St,Sharon, MA 02067
$500,000
- 4 Beds
- 2 Baths
- 1,306 sq. ft.
- Single family
- Active
Listed by:
 Patty Sperber(508) 942 - 2959CENTURY 21 North East
Office: century 21 north east
MLS#:73598968
Source:MLSPIN
Price summary
- Price:$500,000
- Price per sq. ft.:$382.85
About this home
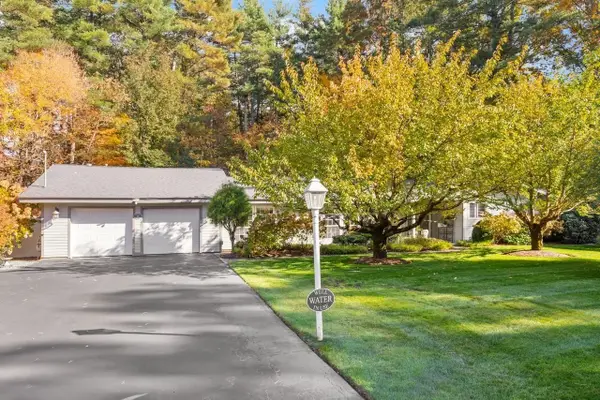
CONTRACTORS & INVESTORS TAKE NOTICE! Opportunity awaits in this 4-bedroom home, owned by the same family for over 40 years. Privately set back from the street, the property offers a peaceful setting while maintaining convenient access to local amenities. Ideally located just 1 mile from Lake Massapoag Beach and approximately 1.5 miles from Route 95, offering easy access to recreation and commuting routes. This ESTATE SALE presents an opportunity for buyers with the vision and resources to restore, renovate, and make this property shine once again. The home requires TLC and is being offered in its existing condition. SOLD AS-IS. Seller will make no repairs. Property will not qualify for traditional financing. Bring your contractor, creativity, and vision to unlock this property's potential! Group showings start Sat. Nov 7th 9:30-11:00 & Sun Nov 8th 9:30-11:00 Property will not qualify for financing-cash only
Contact an agent
Home facts
- Year built:1954
- Listing ID #:73598968
- Updated:November 07, 2026 at 12:19 PM
Rooms and interior
- Bedrooms:4
- Total bathrooms:2
- Full bathrooms:1
- Half bathrooms:1
- Rooms Total:7
- Flooring:Tile, Vinyl, Wood
- Kitchen Description:Oven, Range
- Living area:1,306 sq. ft.
Heating and cooling
- Heating:Steam
Structure and exterior
- Roof:Shingle
- Year built:1954
- Building area:1,306 sq. ft.
- Lot area:0.28 Acres
- Architectural Style:Cape
- Construction Materials:Frame
- Exterior Features:Porch, Porch - Enclosed
- Foundation Description:Concrete Perimeter
Utilities
- Water:Public
- Sewer:Private Sewer
Finances and disclosures
- Price:$500,000
- Price per sq. ft.:$382.85
- Tax amount:$9,198 (2026)
Features and amenities
- Appliances:Range
- Laundry features:In Basement
Parking
- Total parking spaces:6
- Parking description:Off Street, Paved Drive
New listings near 349 South Main St
- Open Sun, 11:30am to 1pmNew
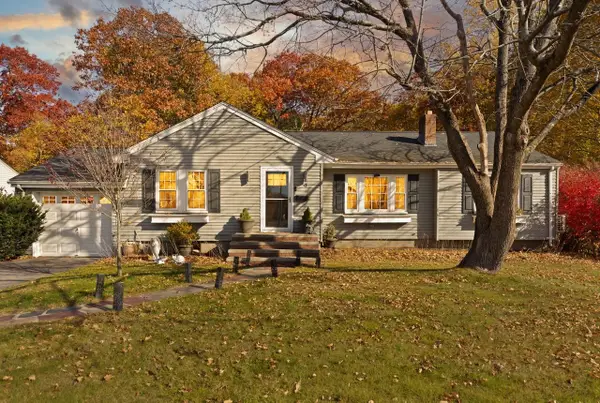 $759,000Active3 beds 2 baths1,952 sq. ft.
9 Hampshire Ave, Sharon, MA 02067
MLS# 73599238Listed by: Coldwell Banker Realty - Sharon - Open Sun, 1:30 to 3pmNew
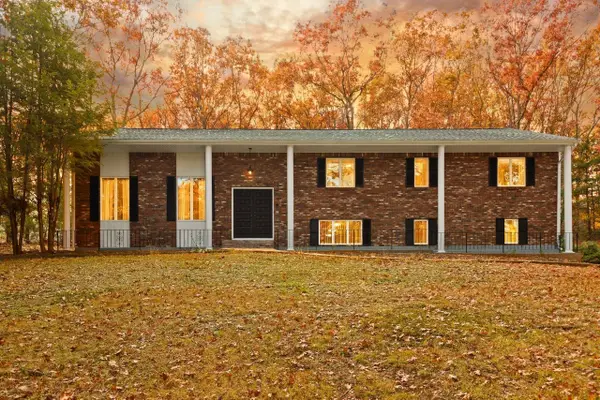 $1,150,000Active4 beds 3 baths3,600 sq. ft.
57 Bishop Rd, Sharon, MA 02067
MLS# 73598979Listed by: Coldwell Banker Realty - Sharon - Open Sun, 12 to 2pmNew
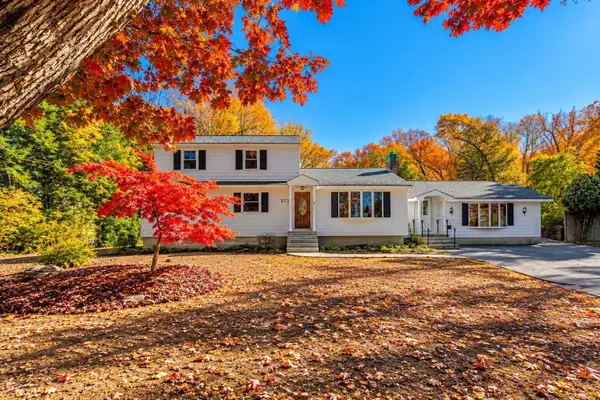 $759,000Active4 beds 2 baths2,711 sq. ft.
372 Massapoag Ave, Sharon, MA 02067
MLS# 73597995Listed by: Hammond Residential Real Estate - Open Sun, 11am to 12:30pmNew
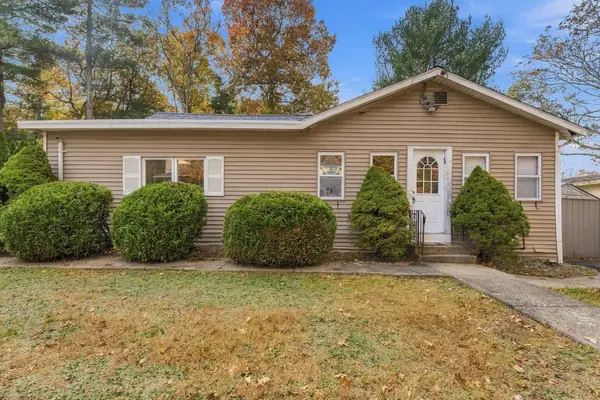 $579,900Active3 beds 2 baths1,644 sq. ft.
107 E Foxboro St, Sharon, MA 02067
MLS# 73597680Listed by: Remax Revolution - New
 $1,095,000Active3 beds 2 baths2,488 sq. ft.
36 Colburn Dr, Sharon, MA 02067
MLS# 73596222Listed by: Coldwell Banker Realty - Sharon - Open Sun, 1 to 2:30pm
 $849,999Active4 beds 4 baths2,368 sq. ft.
1 Briggs Pond, Sharon, MA 02067
MLS# 73595168Listed by: Coldwell Banker Realty - Easton  $599,000Active3 beds 1 baths1,142 sq. ft.
14 Winslow Rd, Sharon, MA 02067
MLS# 73594648Listed by: Premier Properties $898,000Active4 beds 3 baths1,700 sq. ft.
15 Robs Ln, Sharon, MA 02067
MLS# 73594328Listed by: Modern Nest Group- Open Sun, 12 to 1:30pm
 $779,000Active3 beds 3 baths2,174 sq. ft.
14 Madison Ave, Sharon, MA 02067
MLS# 73593903Listed by: William Raveis R.E. & Home Services


Protect your home and budget from life's surprises with an Assurant Home Warranty, backed by a partner that supports you through every step of homeownership. Explore Plans.
©2026 Century 21 Real Estate LLC. All rights reserved. CENTURY 21®, the CENTURY 21 Logo and C21® are service marks owned by Century 21 Real Estate LLC. Century 21 Real Estate LLC fully supports the principles of the Fair Housing Act and the Equal Opportunity Act. Each office is independently owned and operated. Listing information is deemed reliable but not guaranteed accurate.