
49 Ashcroft Rd, Sharon, MA 02067
Local realty services provided by:CENTURY 21 Signature Properties
49 Ashcroft Rd,Sharon, MA 02067
$1,049,900
- 5 Beds
- 4 Baths
- 3,319 sq. ft.
- Single family
- Active
Listed by: esposito group, igor baldyga
Office: exp realty llc
MLS#:73574035
Source:MLSPIN
Price summary
- Price:$1,049,900
- Price per sq. ft.:$316.33
About this home
SHARON — Expanded 5-bedroom Cape with in-law, ADU potential offering exceptional space, flexibility, and thoughtful updates in a convenient Sharon location close to shopping, schools, major routes, local amenities, and community destinations. Filled with natural light from six skylights, this spacious home blends classic Cape charm with modern function across a versatile floor plan. The main level features three bedrooms, including a primary suite with walk-in closet and private bath with dual sinks and glass shower/tub. Upstairs, two additional bedrooms share a full bath, providing flexible options for guests, home office space, hobbies, playroom, or expanded living needs.With bedrooms and full baths on multiple levels and several flexible living areas, the layout is especially well suited for multigenerational living, offering space for extended family while maintaining comfort and privacy. The open-concept kitchen is designed for serious function with both gas and electric cooking, dual cooking zones, newer appliances, granite countertops, generous workspace, and seamless flow into the dining area. Additional highlights include two fireplaces, a mudroom with excellent storage, bonus attic room, two-car garage. The bonus room above the garage offers potential for additional income with a ADU conversion or a home based business like a yoga studio etc. U-shaped driveway with ample parking, and a large backyard with a three-room storage shed. A flexible and spacious Sharon home with room to adapt to a variety of lifestyles and needs....
Contact an agent
Home facts
- Year built:1952
- Listing ID #:73574035
- Updated:October 15, 2026 at 12:18 PM
Rooms and interior
- Bedrooms:5
- Total bathrooms:4
- Full bathrooms:3
- Half bathrooms:1
- Rooms Total:10
- Flooring:Flooring - Vinyl, Hardwood, Tile
- Dining Description:Hardwood, Open Floorplan, Recessed Lighting
- Bathrooms Description:Bathroom, Bathroom - Full, Bathroom - Tiled With Tub & Shower
- Kitchen Description:Cabinets - Upgraded, Countertops - Stone/Granite/Solid, Dining Area, Exterior Access, Flooring - Hardwood, Gas Stove, Peninsula, Skylight, Stainless Steel Appliances, Wine Chiller
- Basement Description:Partially Finished
- Living area:3,319 sq. ft.
Heating and cooling
- Cooling:Window Unit(s)
- Heating:Fireplace(s), Hot Water, Natural Gas
Structure and exterior
- Roof:Shingle
- Year built:1952
- Building area:3,319 sq. ft.
- Lot area:0.85 Acres
- Lot Features:Level
- Architectural Style:Cape, Colonial
- Construction Materials:Frame
- Exterior Features:Deck, Garden, Sprinkler System, Storage
- Foundation Description:Concrete Perimeter
Schools
- High school:Sharon High
- Middle school:Sharon Ms
- Elementary school:Cottage Street Elementary
Utilities
- Water:Public
- Sewer:Private Sewer
Finances and disclosures
- Price:$1,049,900
- Price per sq. ft.:$316.33
- Tax amount:$17,104 (2026)
Features and amenities
- Laundry features:In Basement
- Amenities:Ceiling Fan(s), Central Vacuum, Lighting - Overhead, Recessed Lighting
Parking
- Total parking spaces:8
- Parking description:Off Street, Under
- Garage:Yes
- Garage spaces:2
New listings near 49 Ashcroft Rd
- Open Fri, 11am to 1pmNew
 $1,200,000Active4 beds 3 baths3,775 sq. ft.
35 Eagle Dr, Sharon, MA 02067
MLS# 73590352Listed by: Keller Williams Realty - Open Thu, 5 to 6:30pmNew
 $679,000Active3 beds 2 baths1,526 sq. ft.
35 Pine St, Sharon, MA 02067
MLS# 73590147Listed by: Berkshire Hathaway HomeServices Commonwealth Real Estate - New
 $1,350,000Active4 beds 3 baths3,808 sq. ft.
17 Mallard Dr, Sharon, MA 02067
MLS# 73588607Listed by: Coldwell Banker Realty - Sharon - New
 $1,200,000Active3 beds 4 baths2,664 sq. ft.
576 Moose Hill Street, Sharon, MA 02067
MLS# 73588467Listed by: Keller Williams Elite - Sharon - Open Thu, 5 to 6:30pmNew
 $1,375,000Active5 beds 4 baths3,650 sq. ft.
2415 Bay Rd, Sharon, MA 02067
MLS# 73587727Listed by: Keller Williams Elite - Sharon - Open Sat, 1:30 to 3:30pm
 $1,150,000Active5 beds 4 baths4,764 sq. ft.
43 Upland Road, Sharon, MA 02067
MLS# 73585174Listed by: Coldwell Banker Realty - Westwood 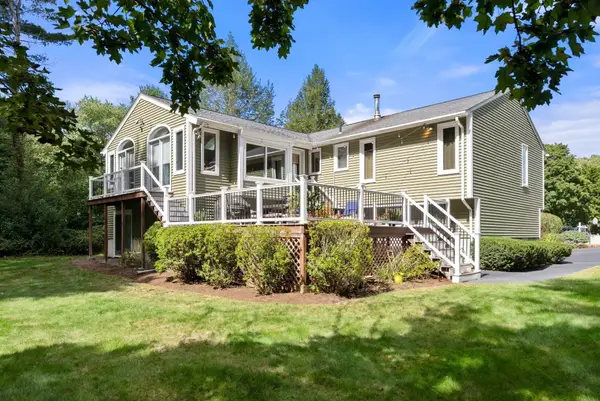 $949,900Active4 beds 3 baths3,194 sq. ft.
39 Barefoot Hill Road, Sharon, MA 02067
MLS# 73585099Listed by: Real Broker MA, LLC $725,000Active4 beds 2 baths1,452 sq. ft.
16 Norfolk Place, Sharon, MA 02067
MLS# 73584765Listed by: Capital Realty Group- Open Sun, 11am to 1pm
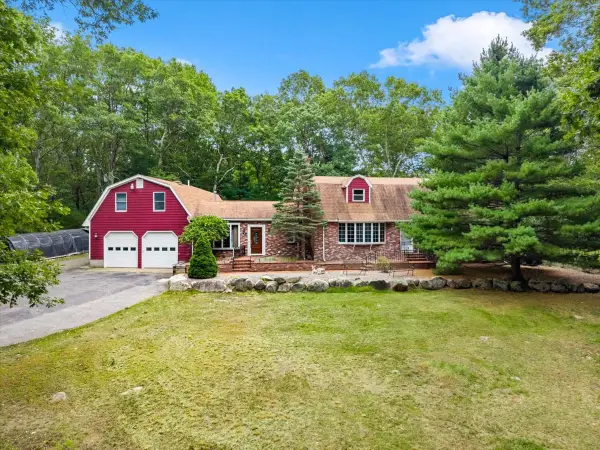 $1,200,000Active6 beds 5 baths4,448 sq. ft.
331 Mountain St, Sharon, MA 02067
MLS# 73584074Listed by: Conway - Hingham  $850,000Active4 beds 3 baths2,376 sq. ft.
201 Ames Street, Sharon, MA 02067
MLS# 73581931Listed by: Real Broker MA, LLC


Protect your home and budget from life's surprises with an Assurant Home Warranty, backed by a partner that supports you through every step of homeownership. Explore Plans.
©2026 Century 21 Real Estate LLC. All rights reserved. CENTURY 21®, the CENTURY 21 Logo and C21® are service marks owned by Century 21 Real Estate LLC. Century 21 Real Estate LLC fully supports the principles of the Fair Housing Act and the Equal Opportunity Act. Each office is independently owned and operated. Listing information is deemed reliable but not guaranteed accurate.