
619 Massapoag Ave, Sharon, MA 02067
Local realty services provided by:CENTURY 21 Mario Real Estate
619 Massapoag Ave,Sharon, MA 02067
$900,000
- 3 Beds
- 3 Baths
- 2,866 sq. ft.
- Single family
- Active
Listed by: ellen liao
Office: coldwell banker realty - sharon
MLS#:73525671
Source:MLSPIN
Price summary
- Price:$900,000
- Price per sq. ft.:$314.03
About this home
Welcome to a property lovingly maintained & thoughtfully expanded. Beautiful custom woodwork & solid wood doors throughout.The main level offers a formal living rm, dining rm, cozy den w/wood-burning fireplace, a custom cherry kitchen w/SS appliances, lots of storage, granite countertops & dedicated coffee bar. A charming breakfast rm opens to a wrap-around deck for grilling & relaxing. The stunning 23x20 GREAT ROOM addition features a soaring cathedral ceiling with skylights, a gas fireplace, a wet bar & built-in cabinetry--the ultimate gathering space for entertaining family & friends! Upstairs, three generously sized bedrooms include a primary bedroom w/walk-in closet & built-in bookshelves. The finished basement provides flexible space for a playroom, office or workshop plus direct garage access. A large yard offers room to play, garden and enjoy. This home truly delivers at every turn - don't miss it! Near Borderland State Park, Lake Massapoag, schools & town center!
Contact an agent
Home facts
- Year built:1985
- Listing ID #:73525671
- Updated:July 20, 2026 at 10:58 AM
Rooms and interior
- Bedrooms:3
- Total bathrooms:3
- Full bathrooms:2
- Half bathrooms:1
- Rooms Total:10
- Flooring:Carpet, Flooring - Hardwood, Flooring - Stone/Ceramic Tile, Flooring - Wall to Wall Carpet, Hardwood, Tile
- Dining Description:Dining Area, Wall to Wall Carpet
- Kitchen Description:Breakfast Bar / Nook, Closet/Cabinets - Custom Built, Countertops - Stone/Granite/Solid, Dishwasher, Flooring - Hardwood, Gas Stove, Oven, Range, Refrigerator, Stainless Steel Appliances
- Basement Description:Full, Garage Access, Partially Finished, Radon Remediation System
- Living area:2,866 sq. ft.
Heating and cooling
- Cooling:2 Cooling Zones, Central Air
- Heating:Fireplace, Fireplace(s), Forced Air, Natural Gas
- Central air:Yes
Structure and exterior
- Roof:Shingle
- Year built:1985
- Building area:2,866 sq. ft.
- Lot area:0.92 Acres
- Architectural Style:Colonial
- Construction Materials:Frame
- Exterior Features:Deck, Professional Landscaping, Rain Gutters, Sprinkler System
- Foundation Description:Concrete Perimeter
Schools
- High school:Sharon High
- Middle school:Sharon Middle
- Elementary school:Heights Elementary
Utilities
- Water:Public
- Sewer:Private Sewer
Finances and disclosures
- Price:$900,000
- Price per sq. ft.:$314.03
- Tax amount:$14,711 (2026)
Features and amenities
- Appliances:Dishwasher, Dryer, Range, Refrigerator, Washer
- Laundry features:Dryer, In Basement, Washer
- Amenities:Ceiling Fan(s), Closet/Cabinets - Custom Built, Open Floorplan, Recessed Lighting, Slider, Wet Bar
Parking
- Total parking spaces:8
- Parking description:Driveway, Garage Door Opener, Paved, Paved Drive, Storage, Under
- Garage:Yes
- Garage spaces:2
New listings near 619 Massapoag Ave
- New
 $1,480,000Active4 beds 4 baths3,149 sq. ft.
175 East St, Sharon, MA 02067
MLS# 73550627Listed by: Real Broker MA, LLC - New
 $1,595,000Active4 beds 5 baths4,509 sq. ft.
48 Castle Dr, Sharon, MA 02067
MLS# 73549750Listed by: Coldwell Banker Realty - Sharon - New
 $774,900Active3 beds 3 baths2,490 sq. ft.
27 Kennedy Rd, Sharon, MA 02067
MLS# 73549748Listed by: Better Living Real Estate, LLC - New
 $400,000Active0.1 Acres
131A Beach Street, Sharon, MA 02067
MLS# 73549531Listed by: Coldwell Banker Realty - Sharon - New
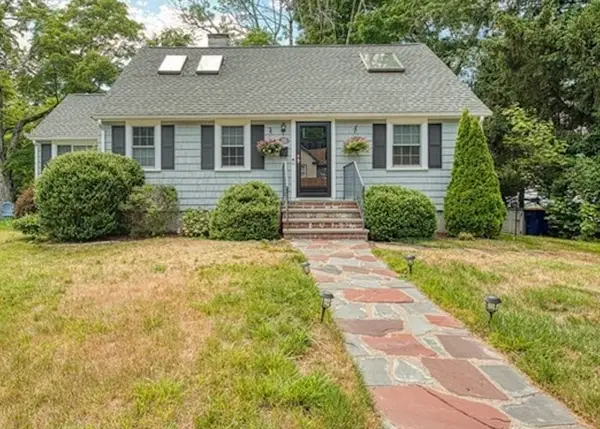 $769,900Active4 beds 2 baths2,269 sq. ft.
58 Summit Ave, Sharon, MA 02067
MLS# 73549501Listed by: Keller Williams Elite - Sharon - New
 $995,000Active3 beds 3 baths2,736 sq. ft.
10 Cheshire Rd, Sharon, MA 02067
MLS# 73549441Listed by: Coldwell Banker Realty - Sharon - New
 $999,999Active4 beds 2 baths2,346 sq. ft.
16 Leonard Rd, Sharon, MA 02067
MLS# 73549162Listed by: Green Line Property Group - New
 $1,725,000Active4 beds 4 baths3,970 sq. ft.
87 Lakeview Street, Sharon, MA 02067
MLS# 73548648Listed by: MGS Group Real Estate LTD - New
 $1,500,000Active5 beds 3 baths3,846 sq. ft.
1 Partridge Hill, Sharon, MA 02067
MLS# 73548339Listed by: Coldwell Banker Realty - Sharon - New
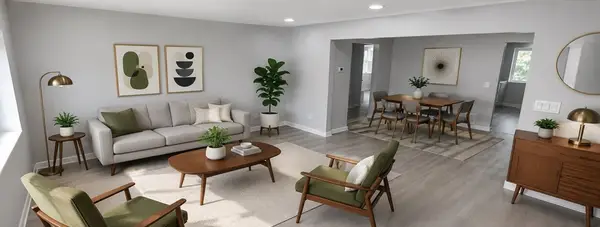 $399,000Active2 beds 1 baths880 sq. ft.
6 Bayberry Drive #1, Sharon, MA 02067
MLS# 73548231Listed by: Rick Gomolka Realty


Protect your home and budget from life's surprises with an Assurant Home Warranty, backed by a partner that supports you through every step of homeownership. Explore Plans.
©2026 Century 21 Real Estate LLC. All rights reserved. CENTURY 21®, the CENTURY 21 Logo and C21® are service marks owned by Century 21 Real Estate LLC. Century 21 Real Estate LLC fully supports the principles of the Fair Housing Act and the Equal Opportunity Act. Each office is independently owned and operated. Listing information is deemed reliable but not guaranteed accurate.