
635 Old Post Road - Woodcrest Run #2-211, Sharon, MA 02067
Local realty services provided by:CENTURY 21 Custom Home Realty
635 Old Post Road - Woodcrest Run #2-211,Sharon, MA 02067
$525,000
- 2 Beds
- 2 Baths
- 1,187 sq. ft.
- Condominium
- Active
Listed by: roni thaler
Office: coldwell banker realty - sharon
MLS#:73555074
Source:MLSPIN
Price summary
- Price:$525,000
- Price per sq. ft.:$442.29
- Monthly HOA dues:$616
About this home
Woodcrest Run is a LUXURY 55+ 7 year old community with DEEDED UNDERGROUND PARKING and Elevator. ALL APPLIANCES INCLUDED. FABULOUS Sun filled CORNER UNIT WITH 1187 SQ FT AND 2 BRS 2 BATHS offers Elegant Features Throughout. HARDWOOD, Quartz Countertops in KItchen and Baths, White Cabinets, SS appliances and subway tile backsplash in Kitchen and Tiled bathrooms and Showers are just a few of the high-end features. 9 FT CEILINGS & beautiful CROWN MOLDING in the OPEN CONCEPT Living Room, Dining Room and Kitchen. Generous closets, including custom 13' WALK-IN CLOSET IN PRIMARY BEDROOM. THE OVERSIZED WINDOWS SUPPLEMENT THE GORGEOUS VIEWS AND LET THE SUN STREAM IN. Situated in quiet location with Picturesque Views from the 8x4 PRIVATE BALCONY minutes from Patriot Place, Brigham and Women's Health Center, Rt.1 & Rt.95 plus easy access to 3 commuter rail stations UNDERNEATH GARAGE SPOT INCLUDED + Outside Deeded Sot. Storage unit included. Woodcrest AMENITIES include an ELEVATOR, COMMUNITY ROOM w/ KITCHEN and FITNESS AREA. also SOLARIUM on 3rd floor.Welcome to Woodcrest Run, a 55+ Luxury Community. Abutting gorgeous Walpole Country Club, this special 2 bedroom, 2 bathroom END UNIT offers elegant finishes throughout. Abundant oversized windows, deep toned flooring and attractive quartz countertops in kitchen and baths, white cabinetry, upgraded SS appliances and subway tile backsplash in kitchen and neutral colored tiled baths and shower surrounds. 9' ceilings and rich crown molding in the open concept floorplan. Generous closets, including custom 13' deep walk-in. DEEDED GARAGE PARKING SPACE plus assigned outside parking , and guest parking 6x5 Storage unit also included. Situated in quiet end location with picturesque views from the 8x4 private balcony, minutes from Patriot Place, Brigham and Women's, Rt.1 & Rt.95 plus easy access to 3 commuter rail stations. Amenities include an elevator, community room with kitchen area, fitness room and solarium on 3rd floor....
Contact an agent
Home facts
- Year built:2019
- Listing ID #:73555074
- Updated:September 13, 2026 at 11:07 AM
Rooms and interior
- Bedrooms:2
- Total bathrooms:2
- Full bathrooms:2
- Rooms Total:5
- Flooring:Engineered Hardwood, Tile
- Dining Description:Crown Molding, Hardwood, Open Floorplan, Recessed Lighting
- Kitchen Description:Breakfast Bar / Nook, Cabinets - Upgraded, Countertops - Stone/Granite/Solid, Crown Molding, ENERGY STAR Qualified Dishwasher, ENERGY STAR Qualified Refrigerator, Flooring - Hardwood, Lighting - Pendant, Microwave, Open Floorplan, Plumbed For Ice Maker, Range, Recessed Lighting, Stainless Steel Appliances
- Living area:1,187 sq. ft.
Heating and cooling
- Cooling:1 Cooling Zone, Central Air
- Heating:Electric, Forced Air, Heat Pump
- Central air:Yes
Structure and exterior
- Roof:Shingle
- Year built:2019
- Building area:1,187 sq. ft.
- Construction Materials:Frame
- Exterior Features:Balcony, Rain Gutters, Sprinkler System, Stone Wall
Utilities
- Water:Public
- Sewer:Private Sewer
Finances and disclosures
- Price:$525,000
- Price per sq. ft.:$442.29
- Tax amount:$8,500 (2026)
Features and amenities
- Appliances:Dryer, ENERGY STAR Qualified Dishwasher, ENERGY STAR Qualified Refrigerator, Microwave, Range, Washer
- Laundry features:Dryer, Electric Dryer Hookup, Flooring - Stone/Ceramic Tile, In Unit, Second Floor, Washer, Washer Hookup
- Amenities:Clubroom, Elevator, Elevator(s)
Parking
- Total parking spaces:2
- Parking description:Assigned, Deeded, Garage Door Opener, Guest, Off Street, Paved, Under
- Garage:Yes
- Garage spaces:1
New listings near 635 Old Post Road - Woodcrest Run #2-211
- Open Sun, 2 to 3:30pmNew
 $1,250,000Active5 beds 4 baths4,489 sq. ft.
14 Fox Hollow Ln, Sharon, MA 02067
MLS# 73574974Listed by: Coldwell Banker Realty - Sharon - Open Sun, 12 to 1:30pmNew
 $895,000Active4 beds 2 baths2,346 sq. ft.
16 Leonard Rd, Sharon, MA 02067
MLS# 73574273Listed by: Coldwell Banker Realty - Sharon - Open Sun, 12 to 1pmNew
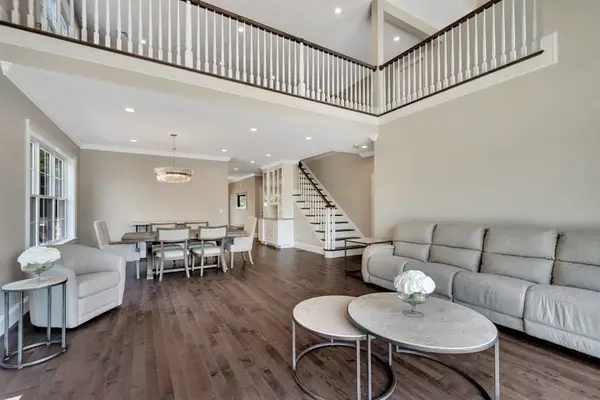 $1,549,000Active2 beds 3 baths3,100 sq. ft.
51/U:37 Cape Club Drive, Sharon, MA 02067
MLS# 73573865Listed by: Keller Williams Elite - Sharon - Open Sun, 11am to 1pmNew
 $1,049,900Active5 beds 4 baths3,319 sq. ft.
49 Ashcroft Rd, Sharon, MA 02067
MLS# 73574035Listed by: eXp Realty LLC - Open Sun, 1 to 2:30pmNew
 $700,000Active3 beds 2 baths1,551 sq. ft.
12 Summer Street, Sharon, MA 02067
MLS# 73573480Listed by: Keller Williams Elite - Sharon - New
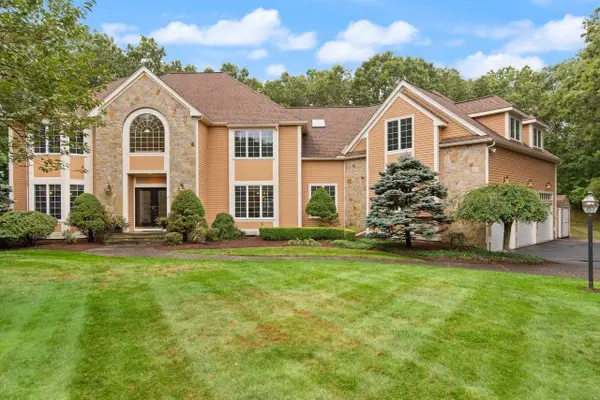 $1,995,000Active4 beds 7 baths8,594 sq. ft.
66 Eisenhower Dr, Sharon, MA 02067
MLS# 73572307Listed by: Coldwell Banker Realty - Sharon  $549,900Active2.89 Acres
54 S Walpole St, Sharon, MA 02067
MLS# 73570710Listed by: Keller Williams Elite- New
 $799,000Active2 beds 3 baths2,213 sq. ft.
36 Baldwin Drive #36, Sharon, MA 02067
MLS# 73575182Listed by: Innovative Commercial Strategies - New
 $1,075,000Active7 beds 3 baths3,060 sq. ft.
33 E Chestnut St, Sharon, MA 02067
MLS# 73571105Listed by: William Raveis R.E. & Home Services  $850,000Active4 beds 2 baths1,382 sq. ft.
168 Ames St, Sharon, MA 02067
MLS# 73569784Listed by: Coldwell Banker Realty - Sharon


Protect your home and budget from life's surprises with an Assurant Home Warranty, backed by a partner that supports you through every step of homeownership. Explore Plans.
©2026 Century 21 Real Estate LLC. All rights reserved. CENTURY 21®, the CENTURY 21 Logo and C21® are service marks owned by Century 21 Real Estate LLC. Century 21 Real Estate LLC fully supports the principles of the Fair Housing Act and the Equal Opportunity Act. Each office is independently owned and operated. Listing information is deemed reliable but not guaranteed accurate.