
560 South Main St, Sheffield, MA 01257
Local realty services provided by:CENTURY 21 North East
560 South Main St,Sheffield, MA 01257
$1,050,000
- 6 Beds
- 6 Baths
- 10,000 sq. ft.
- Multi-family
- Active
Listed by: christopher moon
Office: lamacchia realty, inc. - dalton
MLS#:250977
Source:MA_BCMLS
Price summary
- Price:$1,050,000
- Price per sq. ft.:$105
About this home
Mixed use property located just 7 miles south of Gt Barrington on Route 7. Two commercial units and two residential units. Solar on roof and in back of property bring in additional lease revenue. Long term tenants in each apartment. Anchor commercial tenant, Berkshire Fence & Accessories, to sign long term lease with new owner. Second commercial unit vacant, perfect for owner occupied buyer.
Contact an agent
Home facts
- Year built:2004
- Listing ID #:250977
- Added:1 day(s) ago
- Updated:September 28, 2026 at 02:52 AM
Rooms and interior
- Bedrooms:6
- Total bathrooms:6
- Full bathrooms:4
- Half bathrooms:2
- Rooms Total:12
- Flooring:Ceramic Tile, Concrete, Wood
- Kitchen Description:Dishwasher, Refrigerator
- Basement Description:Slab
- Living area:10,000 sq. ft.
Heating and cooling
- Cooling:Central AC, Forced Air
- Heating:Forced Air, Hot Water
Structure and exterior
- Roof:Metal
- Year built:2004
- Building area:10,000 sq. ft.
- Lot area:4.58 Acres
- Construction Materials:Wood
Schools
- High school:Mount Everett
- Middle school:Mount Everett
- Elementary school:Undermountain
Utilities
- Water:Private, Well
- Sewer:Private
Finances and disclosures
- Price:$1,050,000
- Price per sq. ft.:$105
- Tax amount:$10,210 (2025)
Features and amenities
- Laundry features:Dryer, Washer
- Amenities:Cable Avail, Cable Internet, Oil Water Heater, Vaulted Ceilings
Parking
- Parking description:Carport, Off Street
- Garage spaces:2
New listings near 560 South Main St
- New
 $639,000Active3 beds 3 baths1,832 sq. ft.
1741 Home Rd, Sheffield, MA 01257
MLS# 250889Listed by: MACCARO REAL ESTATE  $975,000Pending4 beds 3 baths2,704 sq. ft.
248 Hulett Hill Rd, Sheffield, MA 01257
MLS# 250788Listed by: WILLIAM RAVEIS - BERKSHIRE $949,000Active5 beds 5 baths5,466 sq. ft.
130 South Main St, Sheffield, MA 01257
MLS# 250763Listed by: BERKSHIRE HATHAWAY HOMESERVICES BARNBROOK REALTY $795,000Pending4 beds 2 baths2,099 sq. ft.
1071 Sheffield-egremont Rd, Sheffield, MA 01257
MLS# 250642Listed by: WILLIAM RAVEIS - BERKSHIRE $1,050,000Active3 beds 2 baths2,800 sq. ft.
128 Rannapo Rd, Sheffield, MA 01257
MLS# 250562Listed by: HOUSATONIC REAL ESTATE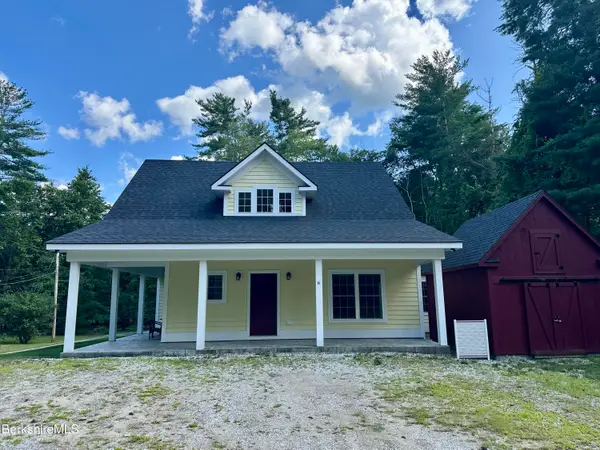 $649,000Active5 beds 3 baths2,710 sq. ft.
6 Redwood Ln, Sheffield, MA 01257
MLS# 250483Listed by: STONE HOUSE PROPERTIES, LLC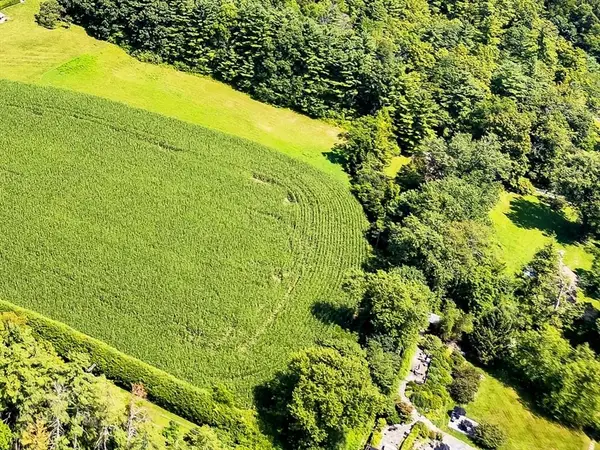 $1,200,000Active3.69 Acres
Lot 2 West Sheffield Road, Great Barrington, MA 01230
MLS# 73556496Listed by: Kinlin Grover Compass $299,900Active3 beds 2 baths2,485 sq. ft.
254 Main St, Sheffield, MA 01257
MLS# 250056Listed by: FAIRGROUND REAL ESTATE, INC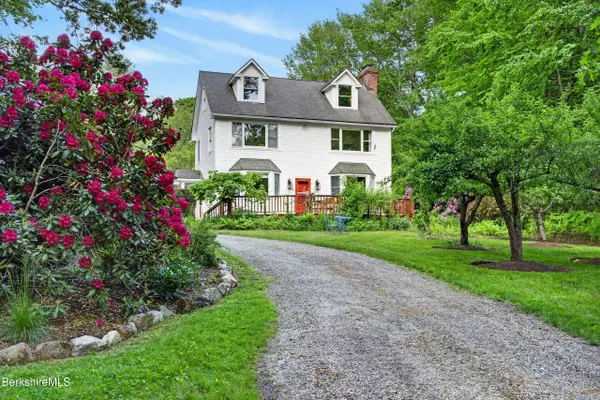 $862,250Pending3 beds 3 baths1,876 sq. ft.
224 Boardman St, Sheffield, MA 01257
MLS# 249914Listed by: WILLIAM PITT SOTHEBY'S - LENOX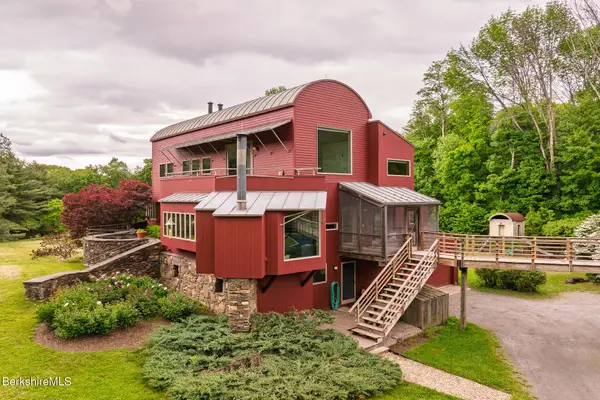 $4,500,000Active5 beds 5 baths4,700 sq. ft.
729 Hewins St, Sheffield, MA 01257
MLS# 249785Listed by: COMPASS MASSACHUSETTS , LLC GB


Protect your home and budget from life's surprises with an Assurant Home Warranty, backed by a partner that supports you through every step of homeownership. Explore Plans.
©2026 Century 21 Real Estate LLC. All rights reserved. CENTURY 21®, the CENTURY 21 Logo and C21® are service marks owned by Century 21 Real Estate LLC. Century 21 Real Estate LLC fully supports the principles of the Fair Housing Act and the Equal Opportunity Act. Each office is independently owned and operated. Listing information is deemed reliable but not guaranteed accurate.