
14 Main St, Shelburne Falls, MA 01370
Local realty services provided by:CENTURY 21 McLennan & Company
14 Main St,Shelburne, MA 01370
$685,000
- 3 Beds
- 3 Baths
- 2,237 sq. ft.
- Single family
- Active
Upcoming open houses
- Sat, Aug 0110:00 am - 12:00 pm
Listed by: jocelyn o'shea
Office: remax connections - greenfield
MLS#:73554536
Source:MLSPIN
Price summary
- Price:$685,000
- Price per sq. ft.:$306.21
About this home
Right in the heart of Shelburne Falls, this extraordinary Octagon home is a true work of art. Thoughtfully restored by a local master builder, it blends historic architecture with exceptional craftsmanship and modern comfort. Radiant heated tile floors, handcrafted built-ins, custom lighting, and a dramatic spiral staircase lead to a rooftop cupola and mahogany deck with sweeping village views. Zoned for both residential and commercial use, this unique property was once home to a beloved art gallery and offers endless live/work possibilities. The detached studio/guesthouse is a standout feature, complete with its own utilities and bath, making it ideal for guests, an artist's studio, office, gallery, or wellness space. Beautiful gardens, fruit trees, stone walls, and a walkable location near shops, restaurants, the Bridge of Flowers, library, and farmers market complete this one of a kind offering.
Contact an agent
Home facts
- Year built:1850
- Listing ID #:73554536
- Updated:July 29, 2026 at 04:24 PM
Rooms and interior
- Bedrooms:3
- Total bathrooms:3
- Full bathrooms:3
- Rooms Total:9
- Flooring:Hardwood, Tile
- Kitchen Description:Range
- Basement Description:Concrete, Full, Partially Finished
- Living area:2,237 sq. ft.
Heating and cooling
- Cooling:3 Cooling Zones, Ductless, ENERGY STAR Qualified Equipment
- Heating:Baseboard, Ductless, ENERGY STAR Qualified Equipment, Oil, Radiant, Wood
Structure and exterior
- Roof:Metal
- Year built:1850
- Building area:2,237 sq. ft.
- Lot area:0.19 Acres
- Lot Features:Level
- Architectural Style:Octagon
- Construction Materials:Frame, Post & Beam
- Exterior Features:Balcony, Decorative Lighting, Fruit Trees, Garden, Patio, Porch, Professional Landscaping, Storage
- Foundation Description:Brick/Mortar, Stone
Utilities
- Water:Public
- Sewer:Public Sewer
Finances and disclosures
- Price:$685,000
- Price per sq. ft.:$306.21
- Tax amount:$3,496 (2025)
Features and amenities
- Appliances:Range
- Laundry features:Electric Dryer Hookup, Washer Hookup
- Amenities:Internet Available - Broadband
Parking
- Total parking spaces:4
- Parking description:Off Street, Paved, Tandem
New listings near 14 Main St
- New
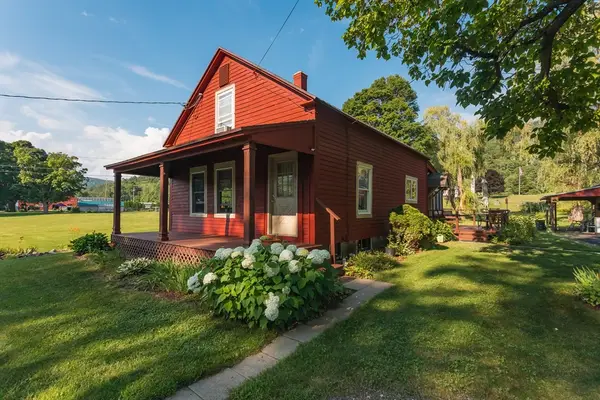 $385,000Active3 beds 1 baths1,270 sq. ft.
211 Main St, Shelburne, MA 01370
MLS# 73552099Listed by: Cohn & Company 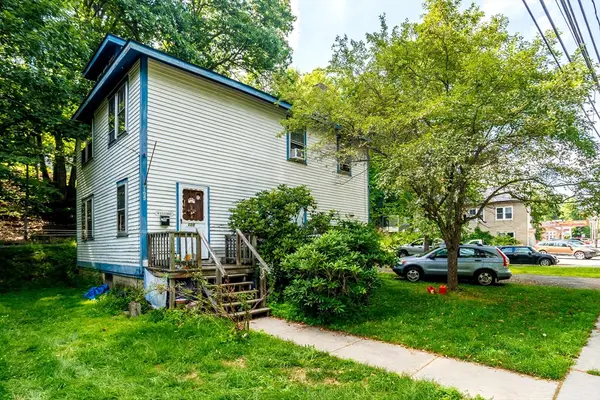 $199,900Active3 beds 2 baths1,536 sq. ft.
105 State St, Buckland, MA 01370
MLS# 73549534Listed by: Real Broker MA, LLC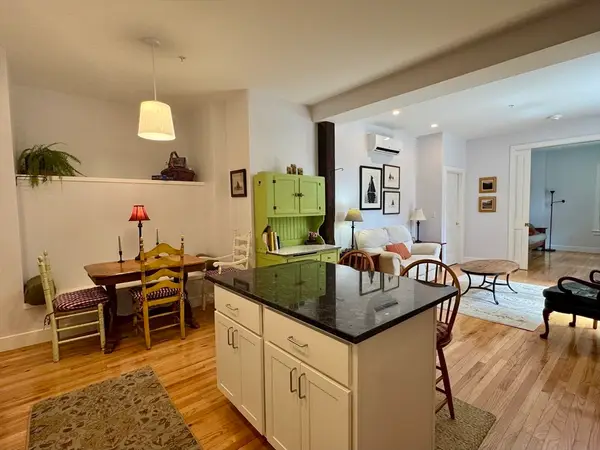 $485,000Active2 beds 2 baths872 sq. ft.
10 Deerfield Ave #9, Shelburne, MA 01370
MLS# 73544188Listed by: Coldwell Banker Community REALTORS® $560,000Active3 beds 3 baths2,700 sq. ft.
19 S Maple St, Shelburne, MA 01370
MLS# 73536181Listed by: Coldwell Banker Community REALTORS® $675,000Active4 beds 4 baths3,500 sq. ft.
7 E Buckland Road, Buckland, MA 01370
MLS# 73533552Listed by: Coldwell Banker Community REALTORS®


Protect your home and budget from life's surprises with an Assurant Home Warranty, backed by a partner that supports you through every step of homeownership. Explore Plans.
©2026 Century 21 Real Estate LLC. All rights reserved. CENTURY 21®, the CENTURY 21 Logo and C21® are service marks owned by Century 21 Real Estate LLC. Century 21 Real Estate LLC fully supports the principles of the Fair Housing Act and the Equal Opportunity Act. Each office is independently owned and operated. Listing information is deemed reliable but not guaranteed accurate.