
14 Main St, Shelburne, MA 01370
Local realty services provided by:CENTURY 21 Elite Realty, Inc.
14 Main St,Shelburne, MA 01370
$749,000
- 3 Beds
- 2 Baths
- 2,202 sq. ft.
- Single family
- Active
Listed by: jonathan minerick
Office: homecoin.com
MLS#:73541626
Source:MLSPIN
Price summary
- Price:$749,000
- Price per sq. ft.:$340.15
About this home
26yrs in the making, located two blocks from downtown, a property originally purchased off-auction and created into what it is today. Thoughtful design and custom craftsmanship by a local builder made a home and work location with intention towards quality of life and ease of maintenance. It has operated as a home, gallery, studio, and AirBnB for 14 years in the ADU. 1880 Greek Revival octagon found on original town maps is located in the residential/commercial district. The unique shape makes it ideal for the roof deck and center column allowing for flow of heat and cooling. Local cherry, black walnut, oak, and mahogany/cedar for the exterior. No inch of this property has not been gone through and received attention. The custom built timber frame ADU has new plumbing and electric ran to street. A paver driveway, stonewalls, hot tub area, gardens, and backyard, flow from a small town main street life to hidden tranquility. There are few properties that impress like this one.
Contact an agent
Home facts
- Year built:1870
- Listing ID #:73541626
- Updated:July 23, 2026 at 05:19 PM
Rooms and interior
- Bedrooms:3
- Total bathrooms:2
- Full bathrooms:2
- Rooms Total:9
- Flooring:Tile, Wood
- Kitchen Description:Plumbed For Ice Maker, Range
- Basement Description:Crawl Space, Finished, Full
- Living area:2,202 sq. ft.
Heating and cooling
- Cooling:2 Cooling Zones, Air Source Heat Pumps (ASHP), Ductless, ENERGY STAR Qualified Equipment, Whole House Fan
- Heating:Baseboard, Ductless, ENERGY STAR Qualified Equipment, Oil, Radiant
Structure and exterior
- Roof:Metal
- Year built:1870
- Building area:2,202 sq. ft.
- Lot area:0.19 Acres
- Architectural Style:Contemporary, Greek Revival, Octagon
- Construction Materials:Frame
- Exterior Features:Deck - Roof, Deck - Wood, Decorative Lighting, Fruit Trees, Garden, Porch, Stone Wall, Storage
- Foundation Description:Brick/Mortar, Granite
Schools
- High school:Mohawk Trail Regional High Sch
- Elementary school:Buckland Shelburne Elementary
Utilities
- Water:Public
- Sewer:Public Sewer
Finances and disclosures
- Price:$749,000
- Price per sq. ft.:$340.15
- Tax amount:$4,222 (2026)
Features and amenities
- Appliances:Range
- Laundry features:Electric Dryer Hookup, Washer Hookup
Parking
- Total parking spaces:3
- Parking description:Off Street, Paved, Paved Drive
New listings near 14 Main St
- Open Sat, 11am to 1pmNew
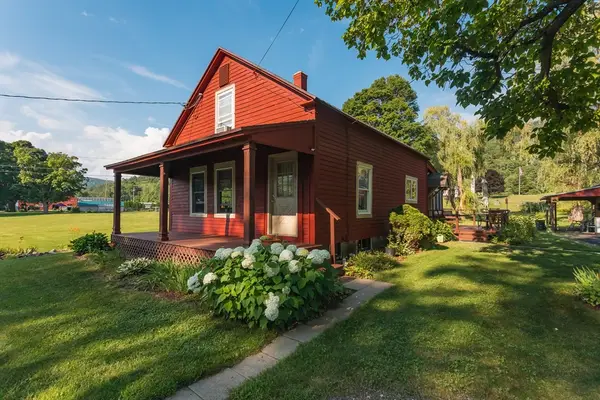 $385,000Active3 beds 1 baths1,270 sq. ft.
211 Main St, Shelburne, MA 01370
MLS# 73552099Listed by: Cohn & Company 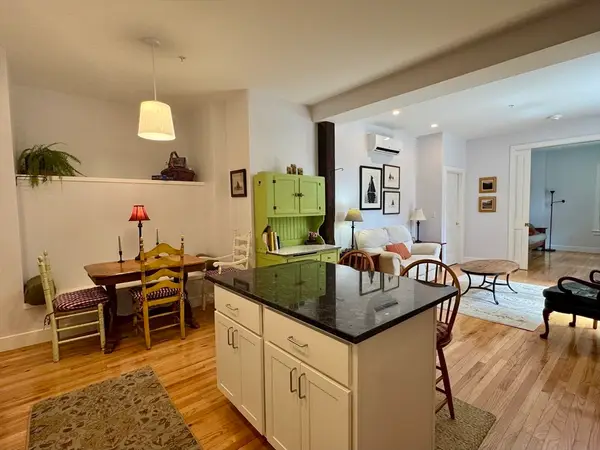 $485,000Active2 beds 2 baths872 sq. ft.
10 Deerfield Ave #9, Shelburne, MA 01370
MLS# 73544188Listed by: Coldwell Banker Community REALTORS® $560,000Active3 beds 3 baths2,700 sq. ft.
19 S Maple St, Shelburne, MA 01370
MLS# 73536181Listed by: Coldwell Banker Community REALTORS®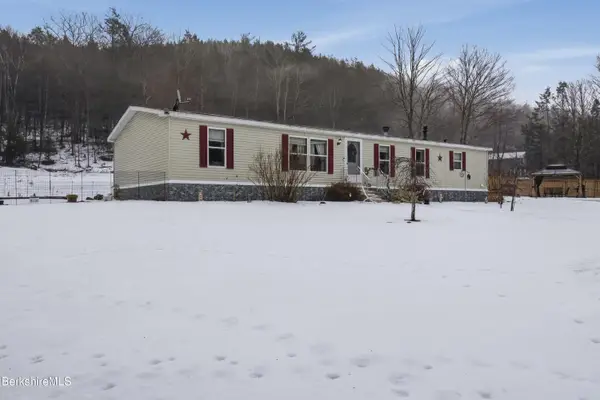 $349,900Pending3 beds 2 baths1,728 sq. ft.
143 East Buckland Rd, Shelburne, MA 01370
MLS# 248569Listed by: LAMACCHIA REALTY, INC


Protect your home and budget from life's surprises with an Assurant Home Warranty, backed by a partner that supports you through every step of homeownership. Explore Plans.
©2026 Century 21 Real Estate LLC. All rights reserved. CENTURY 21®, the CENTURY 21 Logo and C21® are service marks owned by Century 21 Real Estate LLC. Century 21 Real Estate LLC fully supports the principles of the Fair Housing Act and the Equal Opportunity Act. Each office is independently owned and operated. Listing information is deemed reliable but not guaranteed accurate.