
353 S Shelburne Rd, Shelburne, MA 01370
Local realty services provided by:CENTURY 21 AllPoints Realty
353 S Shelburne Rd,Shelburne, MA 01370
$425,000
- 2 Beds
- 2 Baths
- 1,568 sq. ft.
- Single family
- Active
Upcoming open houses
- Sun, Oct 2512:00 pm - 02:00 pm
Listed by: carol bolduc
Office: coldwell banker community realtors®
MLS#:73593629
Source:MLSPIN
Price summary
- Price:$425,000
- Price per sq. ft.:$271.05
About this home
Sweet Shelburne Cape in a handy location on a quiet country road, just 5 minutes to I-91! This 1987 solidly built home has been exceedingly well stewarded - recent roof, new furnace awaiting its first heating season, new septic tank and a Passing Title V, vinyl sided for low maintenance and meticulously maintained inside and out - move right in and enjoy a roaring fire in the fireplace this winter! Large eat in kitchen opens onto lovely lawn area. Adjacent room can be a formal dining room or den/office. Both bedrooms are spacious and cheery, each with a walk in closet. Full bath on second floor and a 1/2 bath on the first. Sale is contingent upon seller securing suitable housing, which is already in progress. First showings start Friday 10/23. 2 Open Houses this weekend make it easy for you to get a peek at this gem! Saturday 10/24 10:00 am to 12 Noon ~ Sunday 12 Noon to 2:00 p.m. Hurry to catch this one!
Contact an agent
Home facts
- Year built:1987
- Listing ID #:73593629
- Updated:October 25, 2026 at 12:23 PM
Rooms and interior
- Bedrooms:2
- Total bathrooms:2
- Full bathrooms:1
- Half bathrooms:1
- Rooms Total:7
- Flooring:Carpet, Vinyl, Wood
- Kitchen Description:Dishwasher, Range, Refrigerator
- Basement Description:Concrete, Full, Garage Access, Interior Entry, Unfinished, Walk-Out Access
- Living area:1,568 sq. ft.
Heating and cooling
- Heating:Baseboard, Oil
Structure and exterior
- Roof:Shingle
- Year built:1987
- Building area:1,568 sq. ft.
- Lot area:2.11 Acres
- Lot Features:Easements, Gentle Sloping, Level
- Architectural Style:Cape
- Construction Materials:Frame
- Foundation Description:Concrete Perimeter
Schools
- High school:Mohawk
- Middle school:Mohawk
- Elementary school:Buck/Shlb
Utilities
- Water:Private
- Sewer:Private Sewer
Finances and disclosures
- Price:$425,000
- Price per sq. ft.:$271.05
- Tax amount:$4,134 (2026)
Features and amenities
- Appliances:Dishwasher, Dryer, Range, Refrigerator, Washer
- Laundry features:Dryer, Electric Dryer Hookup, Washer, Washer Hookup
- Amenities:Internet Available - Broadband
Parking
- Total parking spaces:5
- Parking description:Driveway, Garage Faces Side, Off Street, Under, Unpaved
- Garage:Yes
- Garage spaces:2
New listings near 353 S Shelburne Rd
- New
 $1,050,000Active4 beds 8 baths6,017 sq. ft.
55-65 Bridge St, Shelburne, MA 01370
MLS# 73593317Listed by: Cindy Cai Realty LLC 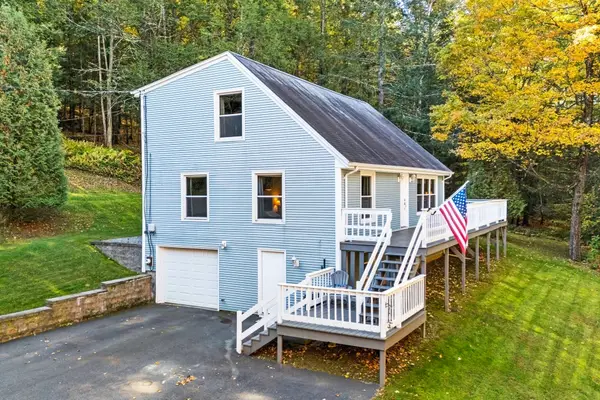 $495,000Active4 beds 2 baths1,729 sq. ft.
303 S Shelburne Rd, Shelburne, MA 01370
MLS# 73590094Listed by: ERA M Connie Laplante Real Estate $6,900,000Active6 beds 5 baths3,985 sq. ft.
54 Patten Road, Shelburne, MA 01370
MLS# 73585770Listed by: Coldwell Banker Community REALTORS® $425,000Active2 beds 2 baths872 sq. ft.
10 Deerfield Ave #Unit 9, Shelburne, MA 01370
MLS# 250652Listed by: COLDWELL BANKER COMMUNITY REALTORS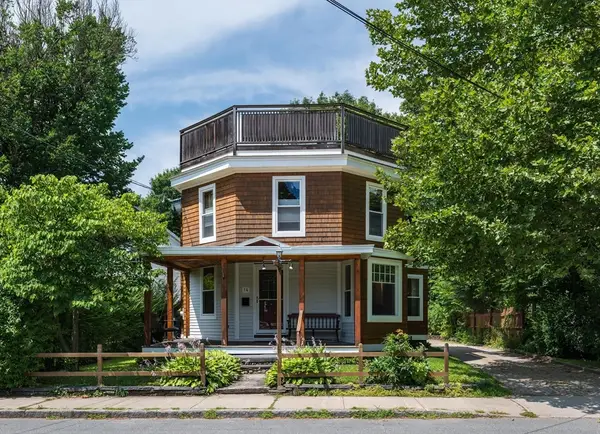 $649,000Active3 beds 3 baths2,237 sq. ft.
14 Main St, Shelburne, MA 01370
MLS# 73554536Listed by: REMAX Connections - Greenfield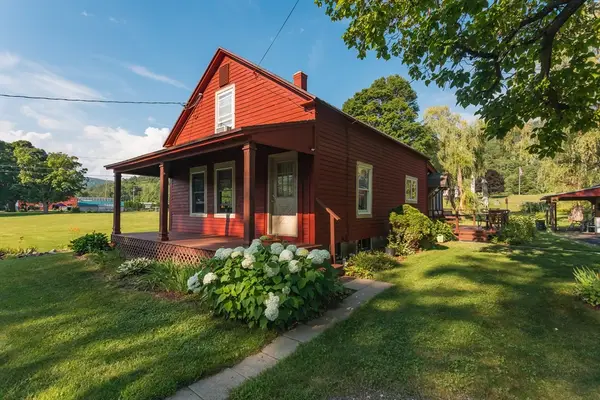 $365,000Active3 beds 1 baths1,270 sq. ft.
211 Main St, Shelburne, MA 01370
MLS# 73552099Listed by: Cohn & Company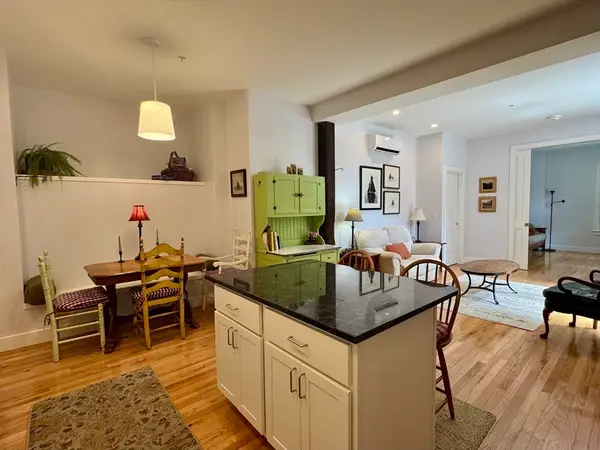 $425,000Active2 beds 2 baths872 sq. ft.
10 Deerfield Ave #9, Shelburne, MA 01370
MLS# 73544188Listed by: Coldwell Banker Community REALTORS® $495,000Active3 beds 3 baths2,700 sq. ft.
19 S Maple St, Shelburne, MA 01370
MLS# 73536181Listed by: Coldwell Banker Community REALTORS®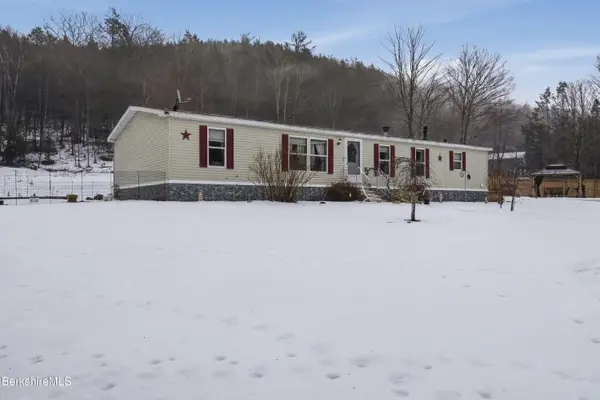 $349,900Pending3 beds 2 baths1,728 sq. ft.
143 East Buckland Rd, Shelburne, MA 01370
MLS# 248569Listed by: LAMACCHIA REALTY, INC


Protect your home and budget from life's surprises with an Assurant Home Warranty, backed by a partner that supports you through every step of homeownership. Explore Plans.
©2026 Century 21 Real Estate LLC. All rights reserved. CENTURY 21®, the CENTURY 21 Logo and C21® are service marks owned by Century 21 Real Estate LLC. Century 21 Real Estate LLC fully supports the principles of the Fair Housing Act and the Equal Opportunity Act. Each office is independently owned and operated. Listing information is deemed reliable but not guaranteed accurate.