
25 Emerald Run #15, Shrewsbury, MA 01545
Local realty services provided by:CENTURY 21 AllPoints Realty
Listed by: erin sullivan
Office: pulte homes of new england
MLS#:73555232
Source:MLSPIN
Price summary
- Price:$849,995
- Price per sq. ft.:$346.37
- Monthly HOA dues:$548
About this home
Welcome to Emerald Run in Shrewsbury, where modern design meets effortless living. The Ashton is a luxury new construction townhome offering an open-concept floor plan with a fully upgraded kitchen, premium appliances, and stylish finishes throughout. This thoughtfully designed home features a spacious owner's suite with a private full bath, a finished walkout basement complete with a flex room and full bath, and a 2-car attached garage. Personalization opportunities allow you to make every level your own while enjoying abundant natural light and flexible living spaces. Set within a beautifully planned community surrounded by scenic landscapes, Emerald Run is conveniently located near shopping, dining, and everyday conveniences, delivering the perfect blend of style, comfort, and location.
Contact an agent
Home facts
- Year built:2026
- Listing ID #:73555232
- Updated:August 26, 2026 at 10:39 AM
Rooms and interior
- Bedrooms:3
- Total bathrooms:3
- Full bathrooms:2
- Half bathrooms:1
- Rooms Total:6
- Flooring:Carpet, Tile, Wood
- Dining Description:Open Floorplan
- Bathrooms Description:Bathroom
- Kitchen Description:Dishwasher, Disposal, Microwave, Open Floorplan, Range
- Living area:2,454 sq. ft.
Heating and cooling
- Cooling:2 Cooling Zones, Central Air
- Heating:Electric
- Central air:Yes
Structure and exterior
- Roof:Shingle
- Year built:2026
- Building area:2,454 sq. ft.
- Construction Materials:Frame
- Exterior Features:Deck - Composite
Schools
- High school:Shrewsbury High School
- Middle school:Sherwood Middle School
- Elementary school:Floral Street Elementary
Utilities
- Water:Public
- Sewer:Public Sewer
Finances and disclosures
- Price:$849,995
- Price per sq. ft.:$346.37
- Tax amount:$12 (2026)
Features and amenities
- Appliances:Dishwasher, Disposal, Dryer, Microwave, Range, Washer
- Laundry features:Dryer, Electric Dryer Hookup, Flooring - Stone/Ceramic Tile, In Unit, Second Floor, Washer, Washer Hookup
Parking
- Total parking spaces:4
- Parking description:Attached, Common, Off Street
- Garage:Yes
- Garage spaces:2
New listings near 25 Emerald Run #15
- New
 $529,000Active3 beds 3 baths1,534 sq. ft.
95 Commons Dr #107, Shrewsbury, MA 01545
MLS# 73567861Listed by: Castinetti Realty Group - New
 $159,999Active2 beds 1 baths650 sq. ft.
151 Hartford Tpke #20, Shrewsbury, MA 01545
MLS# 73567870Listed by: Park Place Realty Enterprises - Open Thu, 4 to 5:30pmNew
 $995,000Active4 beds 3 baths2,772 sq. ft.
4 Lantern Lane, Shrewsbury, MA 01545
MLS# 73567480Listed by: Collins & Demac Real Estate 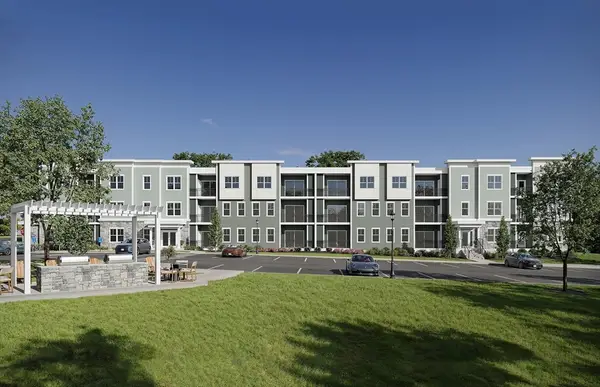 $549,995Active2 beds 2 baths1,425 sq. ft.
7 Green Street #1308, Shrewsbury, MA 01545
MLS# 73530524Listed by: Pulte Homes of New England- New
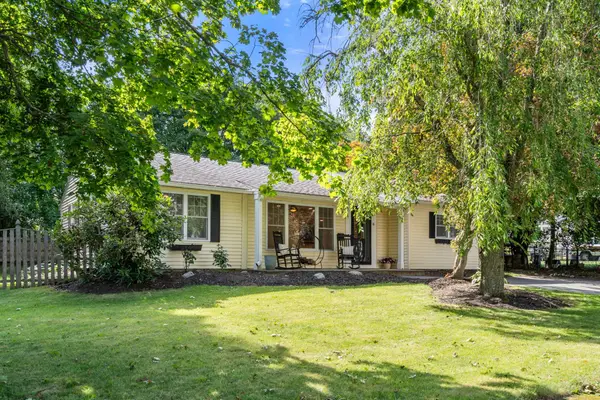 $585,000Active3 beds 2 baths1,427 sq. ft.
8 Vista Dr, Shrewsbury, MA 01545
MLS# 73566804Listed by: Coldwell Banker Realty - Worcester - New
 $650,000Active3 beds 2 baths1,626 sq. ft.
96 Grove, Shrewsbury, MA 01545
MLS# 73566465Listed by: Berkshire Hathaway HomeServices Commonwealth Real Estate - New
 $600,000Active3 beds 2 baths1,669 sq. ft.
28 Kenilworth Rd, Shrewsbury, MA 01545
MLS# 73566111Listed by: Andrew J. Abu Inc., REALTORS® - New
 $579,000Active2 beds 3 baths2,258 sq. ft.
237 South St #6, Shrewsbury, MA 01545
MLS# 73565549Listed by: Sumathi Narayanan Realty LLC - New
 $649,900Active2 beds 3 baths1,854 sq. ft.
1 Apple Seed Drive #1, Shrewsbury, MA 01545
MLS# 73565328Listed by: Lamacchia Realty, Inc. - New
 $1,100,000Active4 beds 4 baths3,352 sq. ft.
4 Hayat Circle, Shrewsbury, MA 01545
MLS# 73565148Listed by: Lamacchia Realty, Inc.


Protect your home and budget from life's surprises with an Assurant Home Warranty, backed by a partner that supports you through every step of homeownership. Explore Plans.
©2026 Century 21 Real Estate LLC. All rights reserved. CENTURY 21®, the CENTURY 21 Logo and C21® are service marks owned by Century 21 Real Estate LLC. Century 21 Real Estate LLC fully supports the principles of the Fair Housing Act and the Equal Opportunity Act. Each office is independently owned and operated. Listing information is deemed reliable but not guaranteed accurate.