
5 Swan Cir, Shrewsbury, MA 01545
Local realty services provided by:CENTURY 21 Shawmut Properties
5 Swan Cir,Shrewsbury, MA 01545
$938,000
- 3 Beds
- 4 Baths
- 2,864 sq. ft.
- Single family
- Active
Upcoming open houses
- Sun, Sep 1312:00 pm - 02:00 pm
Listed by: hui joseph zou, lanting huang-truong
Office: startpoint realty
MLS#:73575712
Source:MLSPIN
Price summary
- Price:$938,000
- Price per sq. ft.:$327.51
About this home
This updated colonial home has everything you have been looking for – well-maintained and move-in ready, on a quiet dead-end street within a peaceful community, conveniently located close to everything, and in a desirable school district! Imagine yourself strolling around the friendly neighborhood at leisure, or sitting under the pergola and watching your children and dog playing in the flat fenced-in backyard, or driving for less than 5 minutes to get to various shops and restaurants, including Whole Foods, Trader Joe’s, Shaws, etc. Easy access to Rt. 9 and I-290 would be appreciated by commuters. Step inside, you will find gleaming hardwood floors throughout the first level. Remarkable high-quality built-ins in the great room. Updated kitchen with granite countertop, stainless steel appliances, and gas cooking with powerful vent hood. The eat-in kitchen island with open floor plan makes the home especially entertaining! The spacious vestibule/mudroom provides a nice buffer between the garage, the laundry room and the main living area. Anderson windows throughout the new expansion in 2002. The primary bedroom boasts a vaulted ceiling with skylight, a walk-in closet and an ensuite bath. Two additional large bedrooms with a shared bath complete the second floor. Enjoy the fitness/game area in the finished basement. A large unfinished area offers unlimited opportunities should you decide to renovate it for your desired purposes. Come and check it out before it becomes someone else’s new home. Showing starts at open house on Sat 9/12....
Contact an agent
Home facts
- Year built:1998
- Listing ID #:73575712
- Updated:September 13, 2026 at 03:58 AM
Rooms and interior
- Bedrooms:3
- Total bathrooms:4
- Full bathrooms:2
- Half bathrooms:2
- Rooms Total:8
- Flooring:Carpet, Flooring - Hardwood, Flooring - Wall to Wall Carpet, Tile, Wood
- Dining Description:Hardwood, Wainscoting
- Bathrooms Description:Bathroom, Bathroom - Half
- Kitchen Description:Cabinets - Upgraded, Cathedral Ceiling(s), Dining Area, Dishwasher, Disposal, Flooring - Wood, Kitchen Island, Lighting - Pendant, Open Floorplan, Oven, Range, Recessed Lighting, Refrigerator, Remodeled, Stainless Steel Appliances
- Basement Description:Bulkhead, Concrete, Full, Interior Entry, Partially Finished, Sump Pump
- Living area:2,864 sq. ft.
Heating and cooling
- Cooling:2 Cooling Zones, Central Air
- Heating:Baseboard, Natural Gas
- Central air:Yes
Structure and exterior
- Roof:Shingle
- Year built:1998
- Building area:2,864 sq. ft.
- Lot area:0.31 Acres
- Lot Features:Cul-De-Sac, Wooded
- Architectural Style:Colonial
- Construction Materials:Frame
- Exterior Features:Patio, Storage
- Foundation Description:Concrete Perimeter
Utilities
- Water:Public
- Sewer:Public Sewer
Finances and disclosures
- Price:$938,000
- Price per sq. ft.:$327.51
- Tax amount:$10,364 (2026)
Features and amenities
- Appliances:Dishwasher, Disposal, Dryer, Range, Refrigerator, Washer
- Laundry features:Dryer, Electric Dryer Hookup, First Floor, Flooring - Stone/Ceramic Tile, Gas Dryer Hookup, Washer
- Amenities:Gas Water Heater, Recessed Lighting
Parking
- Total parking spaces:6
- Parking description:Attached, Off Street, Paved Drive
- Garage:Yes
- Garage spaces:2
New listings near 5 Swan Cir
- New
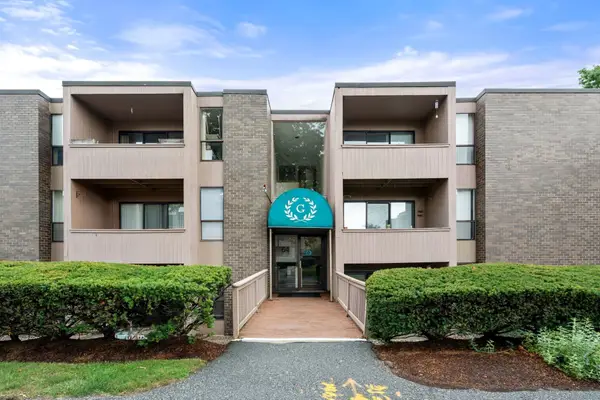 $268,500Active1 beds 1 baths685 sq. ft.
64 Shrewsbury Green Dr #E, Shrewsbury, MA 01545
MLS# 73575782Listed by: Coldwell Banker Realty - Sudbury - New
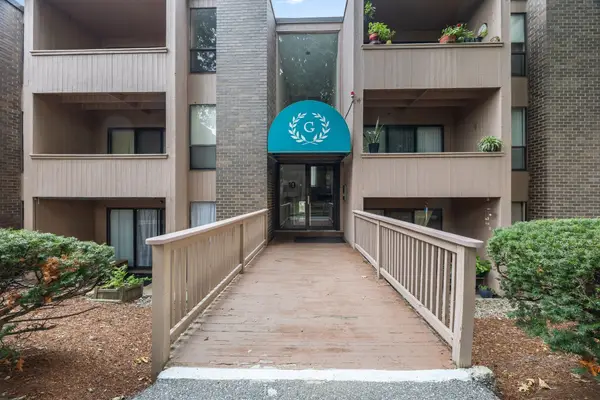 $264,000Active1 beds 1 baths685 sq. ft.
10 Shrewsbury Green Dr #I, Shrewsbury, MA 01545
MLS# 73575783Listed by: Castinetti Realty Group - Open Tue, 4:30 to 6:30pmNew
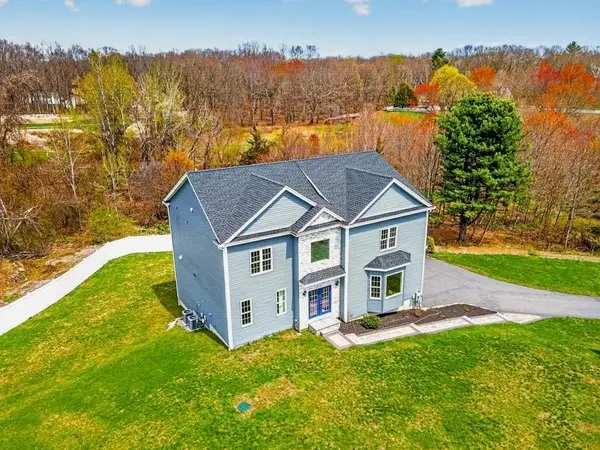 $1,299,000Active4 beds 4 baths4,554 sq. ft.
603 South Street, Shrewsbury, MA 01545
MLS# 73575757Listed by: Castinetti Realty Group - Open Sun, 11am to 12:30pmNew
 $450,000Active3 beds 2 baths1,508 sq. ft.
9 Spring Terrace, Shrewsbury, MA 01545
MLS# 73575559Listed by: Lamacchia Realty, Inc. - Open Sun, 12 to 2pmNew
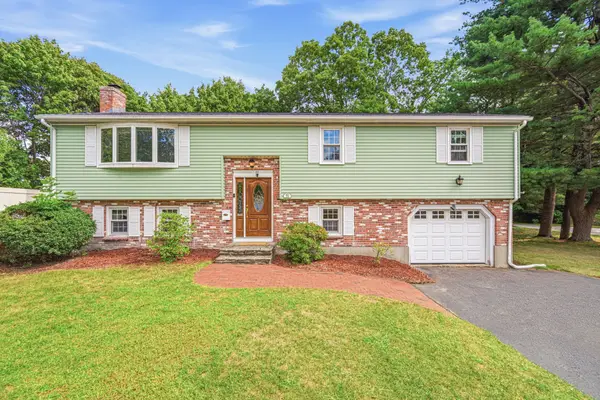 $699,000Active4 beds 3 baths1,971 sq. ft.
25 Oak Ridge Way, Shrewsbury, MA 01545
MLS# 73575415Listed by: Move2Boston Group, LLC - Open Sun, 1 to 3pmNew
 $627,000Active3 beds 2 baths2,080 sq. ft.
146 Walnut St, Shrewsbury, MA 01545
MLS# 73575293Listed by: RE/MAX Vision - Open Sun, 11am to 12:30pmNew
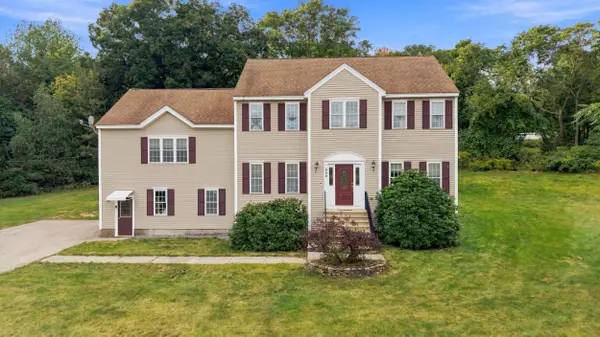 $779,000Active4 beds 4 baths3,151 sq. ft.
352 Grafton St, Shrewsbury, MA 01545
MLS# 73575104Listed by: Castinetti Realty Group - Open Sun, 12 to 2pmNew
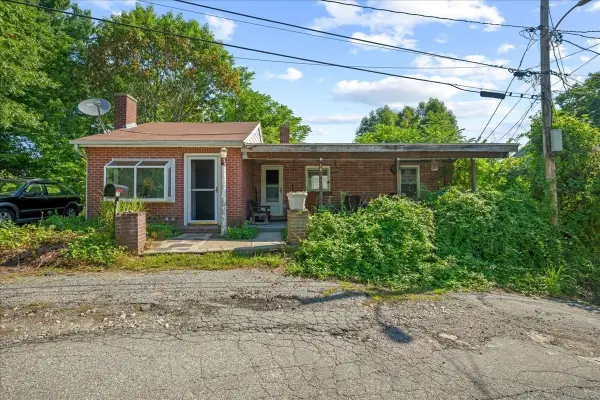 $399,900Active2 beds 1 baths1,241 sq. ft.
15 Anglin Ln, Shrewsbury, MA 01545
MLS# 73575106Listed by: Andrew J. Abu Inc., REALTORS® - New
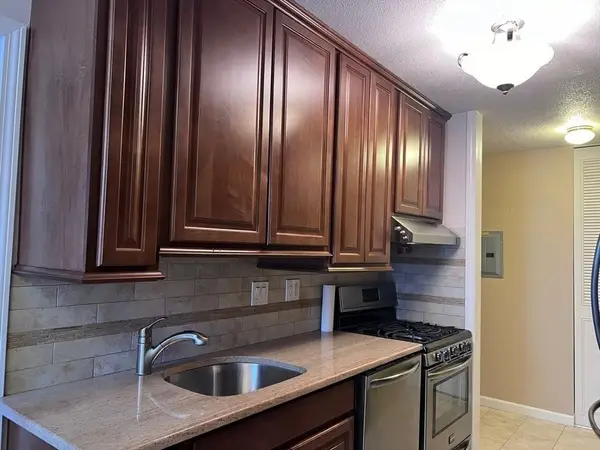 $260,000Active1 beds 1 baths675 sq. ft.
70 Shrewsbury Green #C, Shrewsbury, MA 01545
MLS# 73575020Listed by: Realty Executives Boston West


Protect your home and budget from life's surprises with an Assurant Home Warranty, backed by a partner that supports you through every step of homeownership. Explore Plans.
©2026 Century 21 Real Estate LLC. All rights reserved. CENTURY 21®, the CENTURY 21 Logo and C21® are service marks owned by Century 21 Real Estate LLC. Century 21 Real Estate LLC fully supports the principles of the Fair Housing Act and the Equal Opportunity Act. Each office is independently owned and operated. Listing information is deemed reliable but not guaranteed accurate.