
75 Elm St #75, Shrewsbury, MA 01545
Local realty services provided by:CENTURY 21 McLennan & Company
75 Elm St #75,Shrewsbury, MA 01545
$959,000
- 4 Beds
- 3 Baths
- 2,453 sq. ft.
- Single family
- Active
Upcoming open houses
- Sun, Oct 2512:00 pm - 02:00 pm
Listed by: andrea beth castinetti
Office: castinetti realty group
MLS#:73594759
Source:MLSPIN
Price summary
- Price:$959,000
- Price per sq. ft.:$390.95
About this home
Welcome to 75 Elm Street in Shrewsbury! Discover the perfect blend of style, space, and individuality in this young, attached Colonial featuring 4 bedrooms, 3 full baths, and a 2-car garage. Unlike cookie-cutter homes, this property showcases custom upgrades and distinctive details that set it apart. Enjoy the benefits of a desirable location, thoughtfully designed living spaces, and the added value of **NO CONDO FEES!** With four bedrooms and three full baths, there is plenty of room to accommodate today's lifestyle, whether working from home, hosting guests, or simply enjoying everyday living. The attached Colonial design offers the feel of a single-family home with the added convenience of a low-maintenance lifestyle. A rare opportunity to own a home with character, custom touches, and exceptional value in sought-after Shrewsbury. Don't miss your chance to make this special property your own!
Contact an agent
Home facts
- Year built:2018
- Listing ID #:73594759
- Updated:October 25, 2026 at 10:54 AM
Rooms and interior
- Bedrooms:4
- Total bathrooms:3
- Full bathrooms:3
- Rooms Total:7
- Flooring:Carpet, Hardwood, Tile
- Kitchen Description:Dishwasher, Disposal, Microwave, Range, Range Hood, Refrigerator
- Basement Description:Full, Unfinished
- Living area:2,453 sq. ft.
Heating and cooling
- Cooling:Central Air
- Heating:Forced Air, Natural Gas
- Central air:Yes
Structure and exterior
- Roof:Shingle
- Year built:2018
- Building area:2,453 sq. ft.
- Lot Features:Level
- Architectural Style:Colonial
- Construction Materials:Frame
- Exterior Features:Deck, Patio, Rain Gutters
- Foundation Description:Concrete Perimeter
Schools
- High school:Shs-St Johns
- Middle school:Sherwood And Oak
- Elementary school:Beal
Utilities
- Water:Public
- Sewer:Public Sewer
Finances and disclosures
- Price:$959,000
- Price per sq. ft.:$390.95
- Tax amount:$7,252 (2026)
Features and amenities
- Appliances:Dishwasher, Disposal, Dryer, Microwave, Range, Range Hood, Refrigerator, Washer
- Laundry features:Dryer, Washer
Parking
- Total parking spaces:6
- Parking description:Attached, Off Street, Paved, Paved Drive
- Garage:Yes
- Garage spaces:4
New listings near 75 Elm St #75
- Coming Soon
 $775,000Coming Soon3 beds 4 baths2,714 sq. ft.
4 Child's Street #4, Shrewsbury, MA 01545
MLS# 73591817Listed by: Northbound Realty Co - Open Sun, 12 to 1:30pmNew
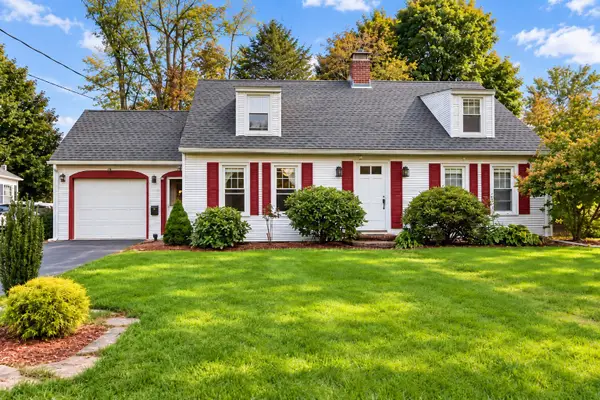 $649,000Active3 beds 2 baths2,280 sq. ft.
12 Gates Rd, Shrewsbury, MA 01545
MLS# 73594637Listed by: Castinetti Realty Group - Open Sun, 12 to 1:30pmNew
 $999,000Active5 beds 3 baths2,814 sq. ft.
7 Old Salem Cir, Shrewsbury, MA 01545
MLS# 73594617Listed by: Castinetti Realty Group - Open Sun, 1 to 3pmNew
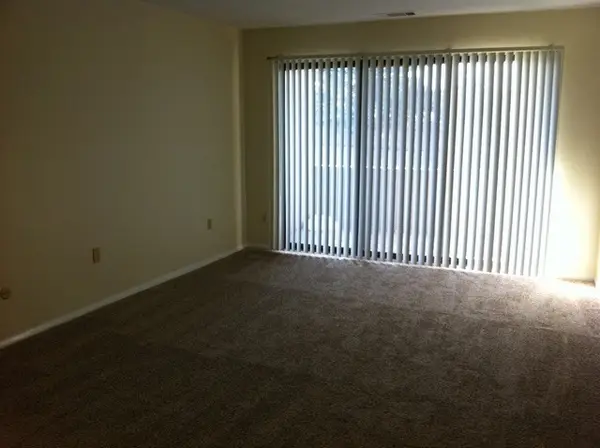 $245,000Active1 beds 1 baths670 sq. ft.
6 Shrewsbury Green Dr #G, Shrewsbury, MA 01545
MLS# 73594141Listed by: OwnerEntry.com - Open Sun, 11am to 1pmNew
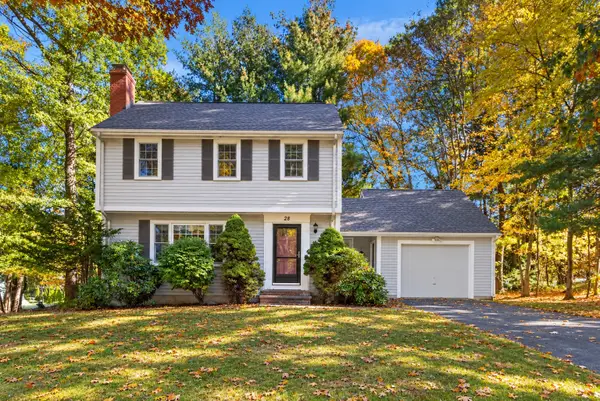 $689,999Active3 beds 2 baths1,562 sq. ft.
28 Arbor Dr, Shrewsbury, MA 01545
MLS# 73594158Listed by: Residential Properties Ltd - New
 $349,000Active1.41 Acres
255 Gulf Street, Shrewsbury, MA 01545
MLS# 73593236Listed by: ERA Key Realty Services - Worcester - Open Sun, 11am to 1pmNew
 $689,000Active4 beds 3 baths1,730 sq. ft.
9 Arbor Drive, Shrewsbury, MA 01545
MLS# 73593107Listed by: Venture - New
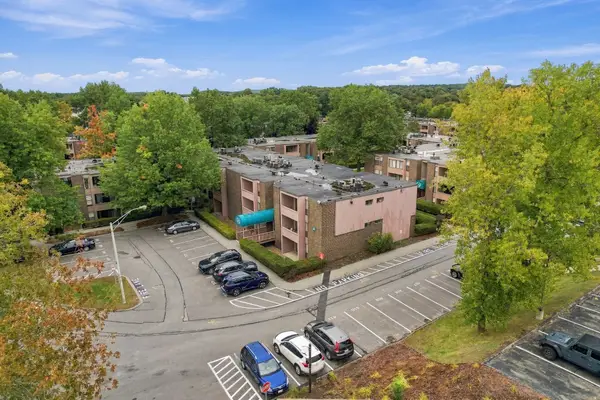 $260,000Active1 beds 1 baths670 sq. ft.
64 Shrewsbury Green Dr #C, Shrewsbury, MA 01545
MLS# 73592774Listed by: Keller Williams Pinnacle Central - New
 $1,150,000Active4 beds 3 baths4,144 sq. ft.
128 Memorial Dr, Shrewsbury, MA 01545
MLS# 73592490Listed by: Castinetti Realty Group


Protect your home and budget from life's surprises with an Assurant Home Warranty, backed by a partner that supports you through every step of homeownership. Explore Plans.
©2026 Century 21 Real Estate LLC. All rights reserved. CENTURY 21®, the CENTURY 21 Logo and C21® are service marks owned by Century 21 Real Estate LLC. Century 21 Real Estate LLC fully supports the principles of the Fair Housing Act and the Equal Opportunity Act. Each office is independently owned and operated. Listing information is deemed reliable but not guaranteed accurate.