
128 Leverett Rd, Shutesbury, MA 01072
Local realty services provided by:CENTURY 21 Cityside
128 Leverett Rd,Shutesbury, MA 01072
$825,000
- 4 Beds
- 3 Baths
- 2,804 sq. ft.
- Single family
- Active
Listed by: adrienne roth
Office: brick & mortar northampton
MLS#:73572781
Source:MLSPIN
Price summary
- Price:$825,000
- Price per sq. ft.:$294.22
About this home
A house with history, light, gardens—and room to gather. Built in 1850 as a Greek Revival farmhouse, this much-loved, well-maintained home combines the character of an old house with the comfort of thoughtful updates. It is beautiful without feeling precious, with spaces that work equally well for everyday life and for gathering with family and friends. At the heart of the house is a wonderful great room where the kitchen, dining, and living areas come together beneath a dramatic cathedral ceiling with exposed beams and a beautiful fireplace. The kitchen is designed for those who like to cook and spend time in the kitchen, with concrete countertops, a propane cooktop, generous cabinetry and storage, and plenty of workspace.Throughout the home, warm flooring, carefully chosen lighting, and original architectural details add character and make the rooms feel welcoming. In the original part of the house, a woodstove provides a cozy place to gather on winter evenings.The year-round sunroom may be the house's most irresistible room. Filled with light and overlooking the gardens, it is a perfect spot for morning coffee, reading, meals with friends, or simply watching the seasons change. Radiant heat underfoot makes it inviting even in the colder months.The updated bathrooms include a beautiful soaking tub, creating a quiet place to unwind at the end of the day.Outside, the gardens are a true extension of the house. Goshen stonework winds through mature perennial gardens, raised beds, apple trees, herbs, rhubarb, and a climbing hydrangea. There are plenty of places to garden, entertain, or simply sit and enjoy the setting. And then there is the pool: an in-ground heated Gunite pool that turns the backyard into a destination for summer afternoons, dinners outside, and gatherings with family and friends. This is a property that must be seen to be appreciated. The practical details are appealing, too. The roof and owned solar panels are approximately 10 years old. The heated, insulated garage includes a separate work area, with room for projects, hobbies, and storage.Close to the elementary school, about 15 minutes from Amherst and 30 minutes from Northampton, this is a house with history, warmth, light, gardens, and spaces that invite you to stay awhile—a place equally suited to quiet mornings and a house full of friends....
Contact an agent
Home facts
- Year built:1850
- Listing ID #:73572781
- Updated:September 14, 2026 at 11:13 AM
Rooms and interior
- Bedrooms:4
- Total bathrooms:3
- Full bathrooms:2
- Half bathrooms:1
- Rooms Total:8
- Flooring:Tile, Wood
- Kitchen Description:Cabinets - Upgraded, Dining Area, Dishwasher, Exterior Access, Freezer, Microwave, Open Floorplan, Oven, Range, Range Hood, Refrigerator, Water Treatment, Window(s) - Bay/Bow/Box
- Basement Description:Concrete, Garage Access, Interior Entry, Partial, Sump Pump, Unfinished
- Living area:2,804 sq. ft.
Heating and cooling
- Heating:Baseboard, Oil, Radiant, Wood Stove
Structure and exterior
- Roof:Shingle
- Year built:1850
- Building area:2,804 sq. ft.
- Lot area:2.06 Acres
- Lot Features:Cleared, Level
- Architectural Style:Contemporary, Greek Revival
- Construction Materials:Frame
- Exterior Features:Deck, Fruit Trees, Garden, Porch, Rain Gutters
- Foundation Description:Concrete Perimeter, Stone
Utilities
- Water:Private
- Sewer:Private Sewer
Finances and disclosures
- Price:$825,000
- Price per sq. ft.:$294.22
- Tax amount:$11,804 (2026)
Features and amenities
- Appliances:Dishwasher, Dryer, Freezer, Microwave, Range, Range Hood, Refrigerator, Washer, Water Treatment
- Laundry features:Dryer, Electric Dryer Hookup, Gas Dryer Hookup, Washer, Washer Hookup
- Amenities:Wired For Sound
- Pool features:Pool - Inground Heated, Private Pool
Parking
- Total parking spaces:6
- Parking description:Driveway, Garage Door Opener, Garage Faces Side, Heated Garage, Insulated, Off Street, Under, Workshop in Garage
- Garage:Yes
- Garage spaces:2
New listings near 128 Leverett Rd
- New
 $85,000Active2.07 Acres
0 Wendell Road, Shutesbury, MA 01072
MLS# 73575921Listed by: LAER Realty Partners - New
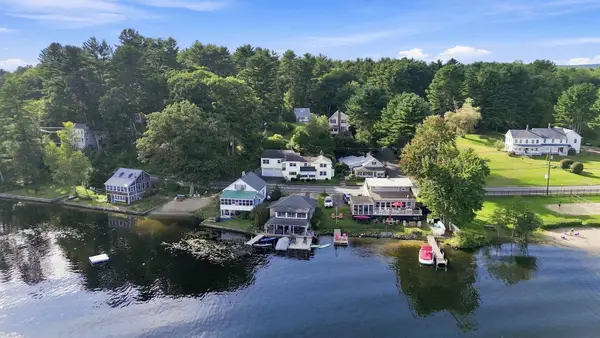 $319,900Active3 beds 2 baths2,104 sq. ft.
80 Lakeview Rd, Shutesbury, MA 01072
MLS# 73573216Listed by: William Raveis R.E. & Home Services 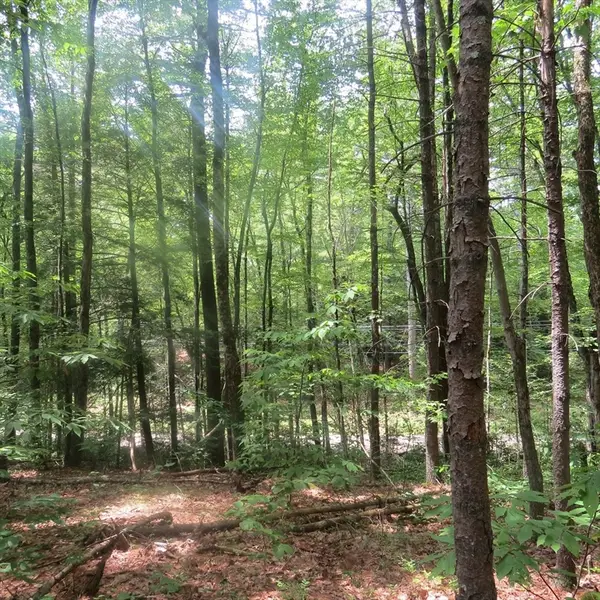 $110,000Active1.83 Acres
Lot 1 Pratt Corner Road, Leverett, MA 01054
MLS# 73538362Listed by: Coldwell Banker Community REALTORS®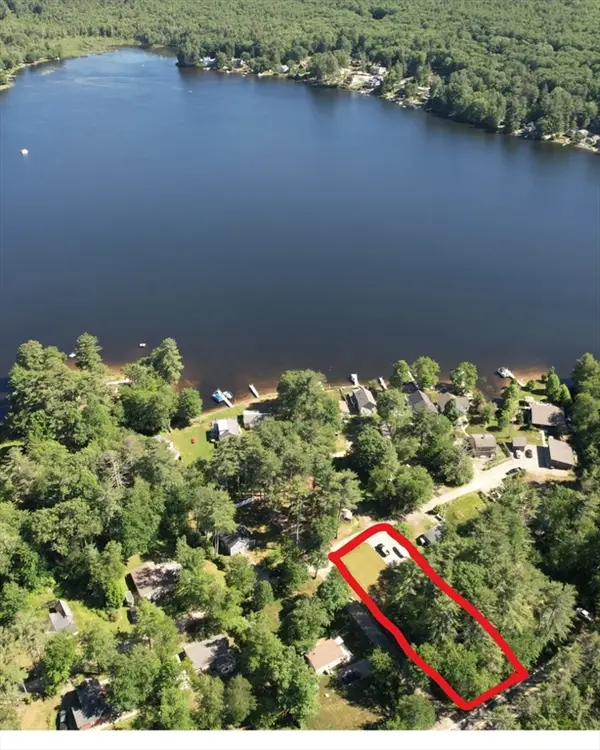 $195,000Active0.46 Acres
0 Beechwood Lane, Shutesbury, MA 01072
MLS# 73537351Listed by: Trademark Real Estate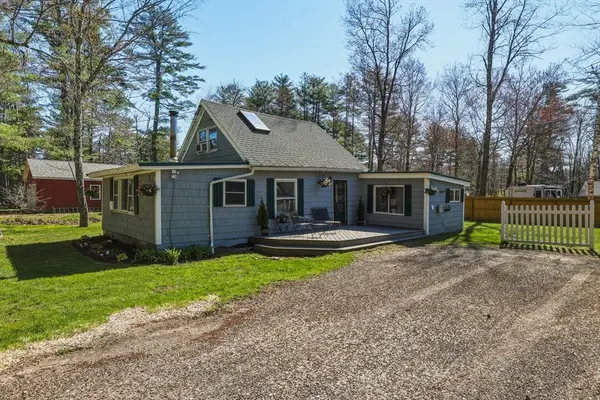 $285,000Active2 beds 1 baths954 sq. ft.
133 Lakeview Rd, Shutesbury, MA 01072
MLS# 73507550Listed by: 5 College REALTORS® $159,000Active3.46 Acres
0 Wendell Rd, Shutesbury, MA 01072
MLS# 73385370Listed by: Cohn & Company $106,000Active0.18 Acres
0 Shore Dr, Shutesbury, MA 01072
MLS# 72731576Listed by: Coldwell Banker Community REALTORS®


Protect your home and budget from life's surprises with an Assurant Home Warranty, backed by a partner that supports you through every step of homeownership. Explore Plans.
©2026 Century 21 Real Estate LLC. All rights reserved. CENTURY 21®, the CENTURY 21 Logo and C21® are service marks owned by Century 21 Real Estate LLC. Century 21 Real Estate LLC fully supports the principles of the Fair Housing Act and the Equal Opportunity Act. Each office is independently owned and operated. Listing information is deemed reliable but not guaranteed accurate.