
47 Baker Rd, Shutesbury, MA 01072
Local realty services provided by:CENTURY 21 Mario Real Estate
47 Baker Rd,Shutesbury, MA 01072
$440,000
- 2 Beds
- 2 Baths
- 848 sq. ft.
- Single family
- Active
Listed by: amanda roberts, amanda roberts
Office: four columns realty, llc
MLS#:73560713
Source:MLSPIN
Price summary
- Price:$440,000
- Price per sq. ft.:$518.87
About this home
Escape to your own private retreat with this charming 2-bedroom, 2-bath home nestled on 7.34 picturesque acres in the peaceful town of Shutesbury. Surrounded by nature, this property offers the perfect blend of privacy, tranquility, and opportunity for outdoor recreation while remaining just a short drive to Amherst and area amenities. Inside, you'll find a warm and inviting layout designed for comfortable everyday living. The home offers two full bathrooms, an efficient floor plan, and plenty of natural light. Enjoy your morning coffee in the bright dining room overlooking the man-made pond full of goldfish! Whether you're looking for a year-round residence, weekend getaway, or investment opportunity, this property provides endless potential. Basement is finished but needs some work. Propane heater in basement along with a woodstove too. Step outside and enjoy the expansive acreage, ideal for gardening, hiking, wildlife watching, or simply relaxing in your own secluded setting. The durable metal roof offers lasting peace of mind, while the surrounding landscape creates a true New England escape. Buyers are responsible for feeding the beautiful goldfish every day in the beautiful picturesque pond. Possibilities are endless on this country property.If you've been searching for a home where privacy, acreage, and country living come together, this Shutesbury gem is one you won't want to miss!...
Contact an agent
Home facts
- Year built:1956
- Listing ID #:73560713
- Updated:August 08, 2026 at 07:56 PM
Rooms and interior
- Bedrooms:2
- Total bathrooms:2
- Full bathrooms:2
- Rooms Total:8
- Flooring:Carpet, Hardwood, Laminate
- Dining Description:Ceiling Fan(s)
- Kitchen Description:Flooring - Laminate, Microwave, Range, Refrigerator
- Basement Description:Finished, Full, Interior Entry, Walk-Out Access
- Living area:848 sq. ft.
Heating and cooling
- Heating:Oil, Propane, Steam, Wood
Structure and exterior
- Roof:Metal
- Year built:1956
- Building area:848 sq. ft.
- Lot area:7.34 Acres
- Lot Features:Gentle Sloping, Wooded
- Architectural Style:Cape
- Construction Materials:Frame
- Exterior Features:Garden, Patio, Porch - Enclosed, Storage
- Foundation Description:Block
Schools
- High school:Amherst Regional
- Middle school:Amherst Regional
- Elementary school:Shutesbury Elementary
Utilities
- Water:Private
- Sewer:Private Sewer
Finances and disclosures
- Price:$440,000
- Price per sq. ft.:$518.87
- Tax amount:$6,656 (2026)
Features and amenities
- Appliances:Dryer, Microwave, Range, Refrigerator, Washer
- Laundry features:Dryer, Electric Dryer Hookup, In Basement, Washer, Washer Hookup
Parking
- Total parking spaces:6
- Parking description:Detached, Heated Garage, Shared Driveway, Storage, Unpaved
- Garage:Yes
- Garage spaces:2
New listings near 47 Baker Rd
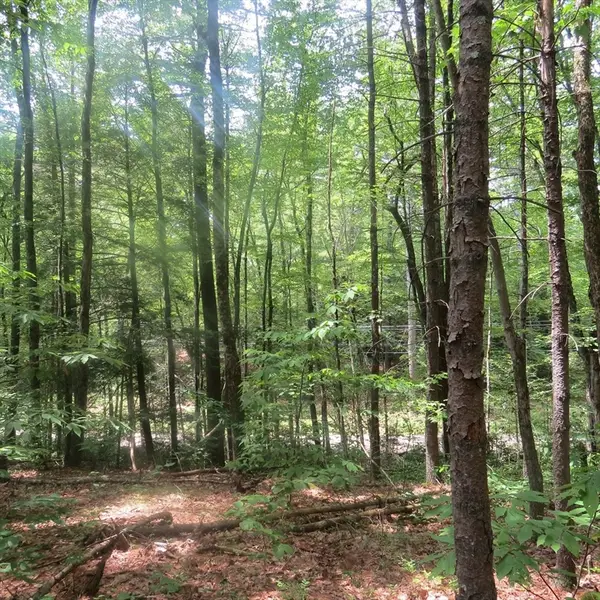 $110,000Active1.83 Acres
Lot 1 Pratt Corner Road, Leverett, MA 01054
MLS# 73538362Listed by: Coldwell Banker Community REALTORS®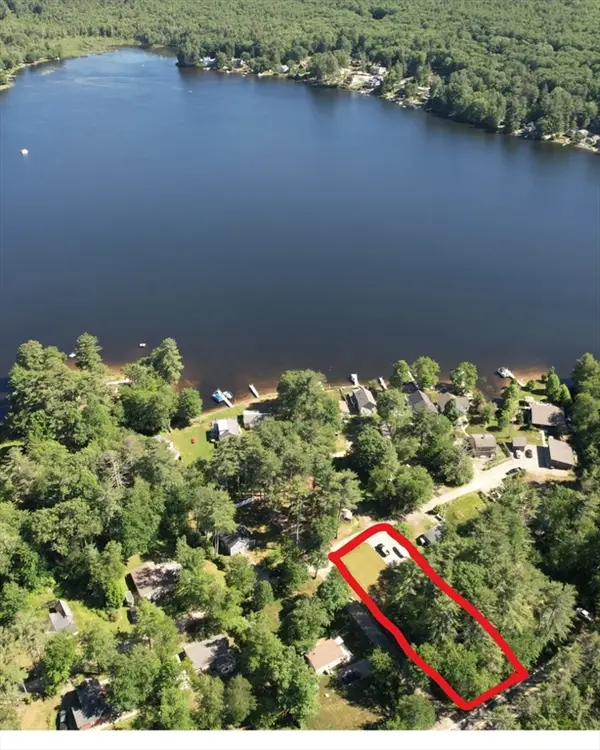 $195,000Active0.46 Acres
0 Beechwood Lane, Shutesbury, MA 01072
MLS# 73537351Listed by: Trademark Real Estate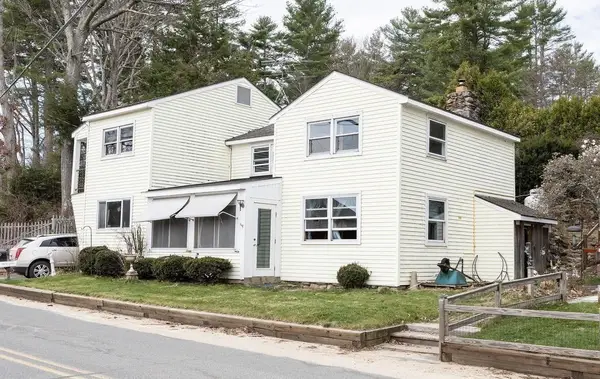 $319,900Active3 beds 2 baths2,104 sq. ft.
80 Lakeview Rd, Shutesbury, MA 01072
MLS# 73507595Listed by: Keller Williams Realty North Central $184,900Active3.46 Acres
Lot 31 Wendell Rd, Shutesbury, MA 01072
MLS# 73385370Listed by: Cohn & Company $106,000Active0.18 Acres
0 Shore Dr, Shutesbury, MA 01072
MLS# 72731576Listed by: Coldwell Banker Community REALTORS®


Protect your home and budget from life's surprises with an Assurant Home Warranty, backed by a partner that supports you through every step of homeownership. Explore Plans.
©2026 Century 21 Real Estate LLC. All rights reserved. CENTURY 21®, the CENTURY 21 Logo and C21® are service marks owned by Century 21 Real Estate LLC. Century 21 Real Estate LLC fully supports the principles of the Fair Housing Act and the Equal Opportunity Act. Each office is independently owned and operated. Listing information is deemed reliable but not guaranteed accurate.