
135 Jackson Ave, Somerset, MA 02725
Local realty services provided by:CENTURY 21 Tassinari & Associates, Inc
135 Jackson Ave,Somerset, MA 02725
$549,900
- 3 Beds
- 2 Baths
- 1,490 sq. ft.
- Single family
- Active
Upcoming open houses
- Sun, Nov 0801:30 pm - 03:00 pm
Listed by: holly bronhard
Office: exp realty llc
MLS#:73599567
Source:MLSPIN
Price summary
- Price:$549,900
- Price per sq. ft.:$369.06
About this home
LOVE WHERE YOU LIVE! Enjoy easy one-level living in this inviting three-bedroom ranch, beautifully situated on a generous ¾-acre lot offering plenty of room for outdoor enjoyment, gardening, entertaining, or simply enjoying your own space. Relax in the sunny south-facing sun porch or gather around the unique fireplace, visible from both the living room and family room. Additional features include a spacious main suite with a tiled bath and shower. There are so many amenities, two cedar closets, central air conditioning, central vacuum, and a one-stall garage. Easy access to all highways, dining and shopping for your convenience. A wonderful opportunity to enjoy space, privacy and easy living.
Contact an agent
Home facts
- Year built:1960
- Listing ID #:73599567
- Updated:November 07, 2026 at 12:19 PM
Rooms and interior
- Bedrooms:3
- Total bathrooms:2
- Full bathrooms:2
- Rooms Total:8
- Flooring:Carpet, Flooring - Vinyl, Hardwood, Tile, Vinyl / VCT, Wood Laminate
- Dining Description:Breakfast Bar / Nook, Closet, Pendant
- Kitchen Description:Ceiling Fan(s), Closet, Dishwasher, Disposal, Exterior Access, Flooring - Laminate, Microwave, Oven, Range, Refrigerator, Vacuum System
- Basement Description:Concrete, Full, Interior Entry, Sump Pump, Unfinished
- Living area:1,490 sq. ft.
Heating and cooling
- Cooling:1 Cooling Zone, Central Air
- Heating:Baseboard, Oil
- Central air:Yes
Structure and exterior
- Roof:Shingle
- Year built:1960
- Building area:1,490 sq. ft.
- Lot area:0.73 Acres
- Lot Features:Level
- Architectural Style:Ranch
- Construction Materials:Frame
- Exterior Features:Enclosed, Porch, Rain Gutters
- Foundation Description:Concrete Perimeter, Irregular
Utilities
- Water:Public
- Sewer:Public Sewer
Finances and disclosures
- Price:$549,900
- Price per sq. ft.:$369.06
- Tax amount:$5,850 (2026)
Features and amenities
- Appliances:Dishwasher, Disposal, Dryer, Microwave, Range, Refrigerator, Vacuum System, Washer
- Laundry features:Dryer, Electric Dryer Hookup, In Basement, Laundry Chute, Washer, Washer Hookup
- Amenities:Central Vacuum
Parking
- Total parking spaces:5
- Parking description:Attached, Off Street, Storage
- Garage:Yes
- Garage spaces:1
New listings near 135 Jackson Ave
- Open Sun, 12 to 1pmNew
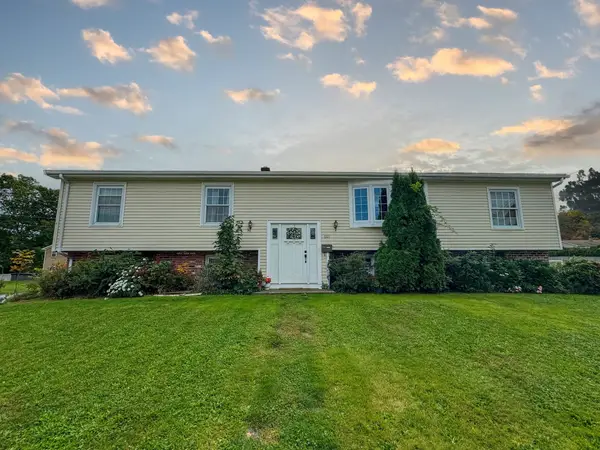 $739,900Active3 beds 2 baths1,456 sq. ft.
601 Wood St, Somerset, MA 02726
MLS# 73596381Listed by: Keller Williams South Watuppa - Open Sun, 11:30am to 12:30pmNew
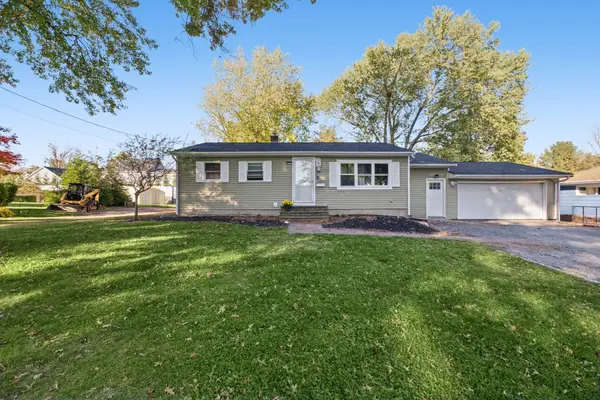 $525,000Active3 beds 2 baths1,509 sq. ft.
226 Chatterton Ave, Somerset, MA 02726
MLS# 73595988Listed by: Keller Williams South Watuppa - Open Sun, 12:30 to 2pm
 $579,000Active3 beds 2 baths1,500 sq. ft.
233 Gifford Ave, Somerset, MA 02726
MLS# 73595203Listed by: Harborside Realty  $580,000Active4 beds 2 baths1,930 sq. ft.
442 Eastview Avenue, Somerset, MA 02726
MLS# 1426867Listed by: PELUSO PROPERTIES
 $689,900Active2 beds 2 baths1,527 sq. ft.
3470 Riverside Ave, Somerset, MA 02769
MLS# 73591401Listed by: Russ G Realty Group $545,000Active4 beds 2 baths2,010 sq. ft.
101 Hillside Ave, Somerset, MA 02726
MLS# 73591481Listed by: Affordable Real Estate, Inc. $470,000Active3 beds 1 baths1,200 sq. ft.
51 Robin Lane, Somerset, MA 02726
MLS# 73590939Listed by: The Mello Group, Inc. $575,000Active3 beds 2 baths1,824 sq. ft.
114 Valley Rd, Somerset, MA 02726
MLS# 73589783Listed by: eXp Realty LLC - Corporate Office $619,000Active3 beds 2 baths1,636 sq. ft.
95 Caroline Ave, Somerset, MA 02725
MLS# 73589488Listed by: Keller Williams South Watuppa


Protect your home and budget from life's surprises with an Assurant Home Warranty, backed by a partner that supports you through every step of homeownership. Explore Plans.
©2026 Century 21 Real Estate LLC. All rights reserved. CENTURY 21®, the CENTURY 21 Logo and C21® are service marks owned by Century 21 Real Estate LLC. Century 21 Real Estate LLC fully supports the principles of the Fair Housing Act and the Equal Opportunity Act. Each office is independently owned and operated. Listing information is deemed reliable but not guaranteed accurate.