
1870 County St, Somerset, MA 02726
Local realty services provided by:CENTURY 21 Custom Home Realty
1870 County St,Somerset, MA 02726
$660,000
- 3 Beds
- 2 Baths
- - sq. ft.
- Single family
- Sold
Listed by: ricardo borges
Office: dan quintal real estate
MLS#:73512314
Source:MLSPIN
Sorry, we are unable to map this address
Price summary
- Price:$660,000
About this home
*Highest and best offers due Monday by 2 PM* Colonial with a great layout and many upgrades. Starting with the perfect farmers porch, large fenced in back yard and a composite deck for entertaining! The first level is an open floor plan featuring a family room with a gas fireplace and a formal dining both with hardwood floors. The kitchen features beautiful cabinetry, an island, and vinyl tiling. All three bedrooms are great sizes with double closets and the master features a walk in closet. The heated finished basement is a great bonus for the man cave, gym, office or play room. Two zones for heating and central
Contact an agent
Home facts
- Year built:2004
- Listing ID #:73512314
- Updated:July 05, 2026 at 07:35 AM
Rooms and interior
- Bedrooms:3
- Total bathrooms:2
- Full bathrooms:2
- Rooms Total:6
- Flooring:Carpet, Hardwood, Tile
- Kitchen Description:Dishwasher, Microwave, Range, Refrigerator
- Basement Description:Concrete, Full, Interior Entry, Partially Finished
Heating and cooling
- Cooling:2 Cooling Zones, Central Air
- Heating:Baseboard, Natural Gas
- Central air:Yes
Structure and exterior
- Roof:Shingle
- Year built:2004
- Architectural Style:Colonial
- Construction Materials:Frame
- Exterior Features:Deck - Composite, Porch, Storage
- Foundation Description:Concrete Perimeter
Utilities
- Water:Public
- Sewer:Public Sewer
Finances and disclosures
- Price:$660,000
- Tax amount:$6,678 (2025)
Features and amenities
- Appliances:Dishwasher, Microwave, Range, Refrigerator
- Amenities:Gas Water Heater
Parking
- Total parking spaces:10
- Parking description:Attached, Off Street, Paved Drive
- Garage:Yes
- Garage spaces:2
New listings near 1870 County St
- New
 $645,000Active4 beds 2 baths2,620 sq. ft.
394 Lees River Avenue, Somerset, MA 02725
MLS# 73568623Listed by: Streamline Realty Group, LLC - New
 $575,000Active3 beds 3 baths2,103 sq. ft.
124 Watuppa Ave, Somerset, MA 02726
MLS# 73566028Listed by: Remax Revolution - Open Sat, 11am to 12:30pmNew
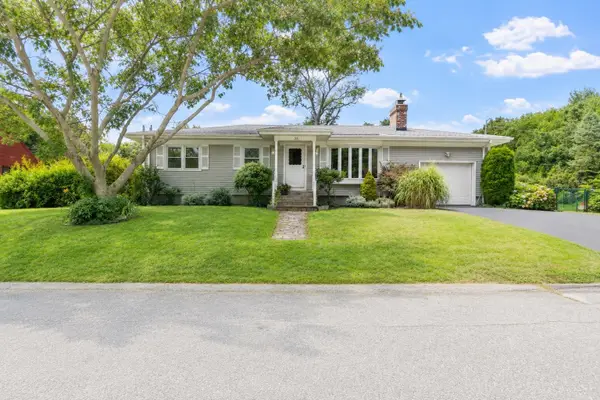 $529,900Active3 beds 2 baths1,573 sq. ft.
55 Evans St, Somerset, MA 02726
MLS# 73557526Listed by: Brook Realty - New
 $699,000Active4 beds 2 baths1,374 sq. ft.
1496 Riverside Ave, Somerset, MA 02726
MLS# 73564747Listed by: Keller Williams South Watuppa  $629,900Active5 beds 3 baths2,210 sq. ft.
84 Third St, Somerset, MA 02726
MLS# 73564206Listed by: Keller Williams South Watuppa $525,000Active3 beds 2 baths1,592 sq. ft.
301 Westhill Avenue, Somerset, MA 02726
MLS# 73563516Listed by: T L Holland Agency- Open Fri, 6 to 8pm
 $549,000Active3 beds 1 baths1,352 sq. ft.
84 Evans Street, Somerset, MA 02726
MLS# 73560628Listed by: Keller Williams South Watuppa - Open Sun, 11am to 12:30pm
 $594,900Active4 beds 2 baths2,424 sq. ft.
583 Whetstone Hill Rd, Somerset, MA 02726
MLS# 73559758Listed by: Keller Williams South Watuppa - Open Sat, 1 to 2pm
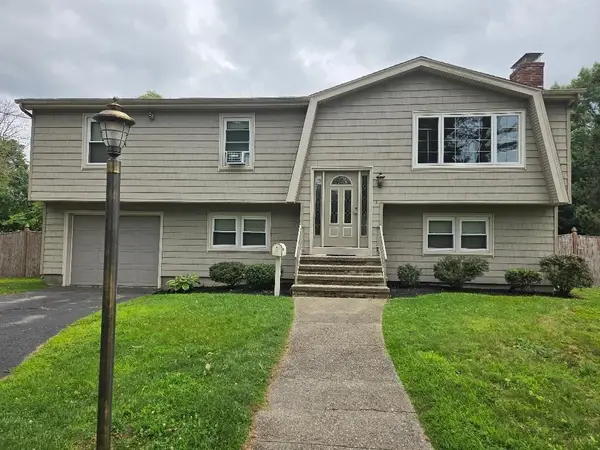 $569,000Active3 beds 2 baths2,024 sq. ft.
64 Woolley Ave, Somerset, MA 02726
MLS# 73559855Listed by: Lamacchia Realty, Inc.  $1,175,700Active3 beds 4 baths3,252 sq. ft.
185 Rosewood Road, Somerset, MA 02726
MLS# 1419690Listed by: REVOLV REAL ESTATE


Protect your home and budget from life's surprises with an Assurant Home Warranty, backed by a partner that supports you through every step of homeownership. Explore Plans.
©2026 Century 21 Real Estate LLC. All rights reserved. CENTURY 21®, the CENTURY 21 Logo and C21® are service marks owned by Century 21 Real Estate LLC. Century 21 Real Estate LLC fully supports the principles of the Fair Housing Act and the Equal Opportunity Act. Each office is independently owned and operated. Listing information is deemed reliable but not guaranteed accurate.