
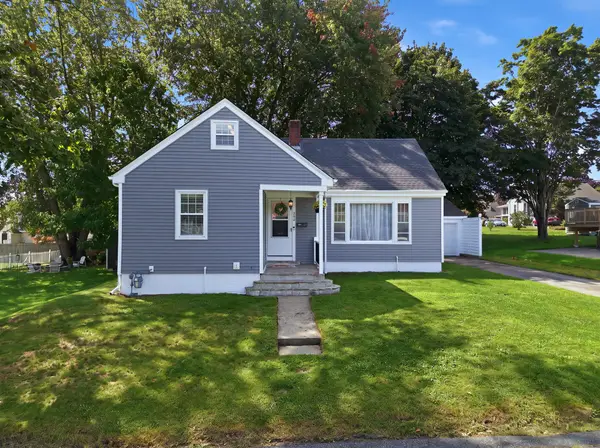
195 Colonial Dr, Somerset, MA 02726
Local realty services provided by:CENTURY 21 Tassinari & Associates, Inc
195 Colonial Dr,Somerset, MA 02726
$699,000
- 4 Beds
- 2 Baths
- 2,212 sq. ft.
- Single family
- Active
Listed by: jill oliveira, elizabeth voss
Office: keller williams south watuppa
MLS#:73553797
Source:MLSPIN
Price summary
- Price:$699,000
- Price per sq. ft.:$316
About this home
Now being offered at a more attractive price - and BELOW appraised value! This motivated seller is offering you some INSTANT EQUITY! Pride of ownership SHINES in this lovingly built home that has served its departing family well for over 50 years. Located in one of Somerset's most desirable neighborhoods, this sophisticated Dutch Colonial boasts gleaming hardwood floors, expansive composite deck, stainless steel appliances, abundant closet space, built-in sound system, 2 pellet stoves and a gas stove. The updated first floor and decadently landscaped exterior will make you the envy of all! Entertain in the family room with custom built bar. Enjoy your morning coffee in the sunroom while watching the birds. Gather family and friends in the large eat-in kitchen. Cozy up with a good book by the pellet stove in the living room. There are just so many ways to utilize this charming abode! The first floor bedroom and full bath offer a great option for multi-generational living. Mature treescape in the back of the property offers privacy as well as tranquility. Come and see all of the ways your family can enjoy this well-loved home!...
Contact an agent
Home facts
- Year built:1973
- Listing ID #:73553797
- Updated:September 10, 2026 at 11:20 AM
Rooms and interior
- Bedrooms:4
- Total bathrooms:2
- Full bathrooms:2
- Rooms Total:8
- Flooring:Flooring - Stone/Ceramic Tile
- Dining Description:Ceiling Fan(s), Chair Rail, Hardwood, Pocket Door
- Kitchen Description:Ceiling Fan(s), Dishwasher, Flooring - Stone/Ceramic Tile, Microwave, Range, Recessed Lighting, Refrigerator, Stainless Steel Appliances
- Basement Description:Bulkhead, Concrete, Full, Interior Entry, Sump Pump, Unfinished
- Living area:2,212 sq. ft.
Heating and cooling
- Cooling:Central Air, Ductless
- Heating:Forced Air, Natural Gas, Pellet Stove
- Central air:Yes
Structure and exterior
- Roof:Shingle
- Year built:1973
- Building area:2,212 sq. ft.
- Lot area:0.39 Acres
- Lot Features:Cleared, Cul-De-Sac, Level
- Architectural Style:Colonial
- Construction Materials:Frame
- Exterior Features:Balcony/Deck, Deck - Composite, Porch, Professional Landscaping, Rain Gutters, Sprinkler System, Storage
- Foundation Description:Concrete Perimeter
Utilities
- Water:Public
- Sewer:Public Sewer
Finances and disclosures
- Price:$699,000
- Price per sq. ft.:$316
- Tax amount:$8,539 (2025)
Features and amenities
- Appliances:Dishwasher, Dryer, Microwave, Range, Refrigerator, Washer
- Laundry features:Dryer, Exterior Access, Gas Dryer Hookup, In Basement, Washer, Washer Hookup
- Amenities:Gas Water Heater, Slider
Parking
- Total parking spaces:6
- Parking description:Attached, Driveway, Garage Faces Side, Off Street, Paved Drive
- Garage:Yes
- Garage spaces:2
New listings near 195 Colonial Dr
- Open Sat, 12:30 to 2:30pmNew
 $449,900Active2 beds 1 baths924 sq. ft.
47 Perkins St, Somerset, MA 02725
MLS# 73573541Listed by: New World Realty - New
 $649,000Active3 beds 2 baths1,339 sq. ft.
2714 Riverside Avenue, Somerset, MA 02726
MLS# 73573014Listed by: Keller Williams South Watuppa - New
 $599,900Active3 beds 2 baths1,672 sq. ft.
85 Forsyth Ave, Somerset, MA 02726
MLS# 73572842Listed by: Keller Williams Coastal - Open Sat, 10:30am to 12pmNew
 $489,900Active4 beds 1 baths1,307 sq. ft.
283 Longhill Ave, Somerset, MA 02726
MLS# 73572450Listed by: Remax Revolution - New
 $559,900Active3 beds 2 baths1,602 sq. ft.
282 Longhill Ave, Somerset, MA 02726
MLS# 73572000Listed by: Keller Williams South Watuppa - New
 $675,000Active4 beds 3 baths2,464 sq. ft.
50 Hannah Drive, Somerset, MA 02726
MLS# 73571956Listed by: Lamacchia Realty, Inc. - New
 $489,900Active3 beds 1 baths1,804 sq. ft.
38 Hilton Street, Somerset, MA 02725
MLS# 73570576Listed by: Russ G Realty Group - New
 $399,000Active3 beds 1 baths988 sq. ft.
127 Kenmar Dr, Somerset, MA 02726
MLS# 73570540Listed by: RE/MAX Integrity - New
 $489,900Active3 beds 2 baths1,411 sq. ft.
7 Harold Ave, Somerset, MA 02726
MLS# 73569985Listed by: Noble Realty NE - New
 $505,000Active3 beds 2 baths1,101 sq. ft.
135 Thurber Ave, Somerset, MA 02725
MLS# 73569934Listed by: Keller Williams South Watuppa


Protect your home and budget from life's surprises with an Assurant Home Warranty, backed by a partner that supports you through every step of homeownership. Explore Plans.
©2026 Century 21 Real Estate LLC. All rights reserved. CENTURY 21®, the CENTURY 21 Logo and C21® are service marks owned by Century 21 Real Estate LLC. Century 21 Real Estate LLC fully supports the principles of the Fair Housing Act and the Equal Opportunity Act. Each office is independently owned and operated. Listing information is deemed reliable but not guaranteed accurate.