
104 Fremont St, Somerville, MA 02145
Local realty services provided by:CENTURY 21 Cityside
104 Fremont St,Somerville, MA 02145
$700,000
- 3 Beds
- 1 Baths
- 1,259 sq. ft.
- Single family
- Coming Soon
Listed by: christina butler
Office: parkway real estate, llc
MLS#:73580658
Source:MLSPIN
Price summary
- Price:$700,000
- Price per sq. ft.:$556
About this home
The opportunity you have been waiting for! A pretty Colonial, nestled-in on a quiet dead-end street with a nice fenced-in back yard. This home offers peaceful privacy while providing convenient access to schools, parks, public transportation, and I-93, as well as Assembly Row & Wellington Circle shopping areas. Lovingly held by the same family for over 70 years, the home offers good size rooms, a large deck, some hardwoods and a maintenance-free exterior. An opportunity to own a single-family home in the highly desired city of Somerville.This is an estate sale and the property will be sold in as-is condition. Buyers are encouraged to make every effort to attend the open houses, as showing times are limited.
Contact an agent
Home facts
- Year built:1910
- Listing ID #:73580658
- Updated:September 22, 2026 at 05:03 PM
Rooms and interior
- Bedrooms:3
- Total bathrooms:1
- Full bathrooms:1
- Rooms Total:7
- Flooring:Carpet, Vinyl
- Dining Description:Wall to Wall Carpet
- Kitchen Description:Ceiling Fan(s), Deck - Exterior, Flooring - Vinyl, Freezer, Range, Refrigerator
- Basement Description:Concrete, Full, Unfinished, Walk-Out Access
- Living area:1,259 sq. ft.
Heating and cooling
- Cooling:Window Unit(s)
- Heating:Oil, Steam
Structure and exterior
- Roof:Rubber, Shingle
- Year built:1910
- Building area:1,259 sq. ft.
- Lot area:0.07 Acres
- Lot Features:Level
- Architectural Style:Cottage
- Construction Materials:Frame
- Exterior Features:Deck - Wood, Porch - Enclosed, Rain Gutters
- Foundation Description:Concrete Perimeter
Schools
- High school:Somerville High School
- Elementary school:Healy
Utilities
- Water:Public
- Sewer:Public Sewer
Finances and disclosures
- Price:$700,000
- Price per sq. ft.:$556
- Tax amount:$6,643 (2026)
Features and amenities
- Appliances:Dryer, Freezer, Range, Refrigerator, Washer
- Laundry features:Dryer, Gas Dryer Hookup, In Basement, Washer, Washer Hookup
Parking
- Parking description:On Street
New listings near 104 Fremont St
- New
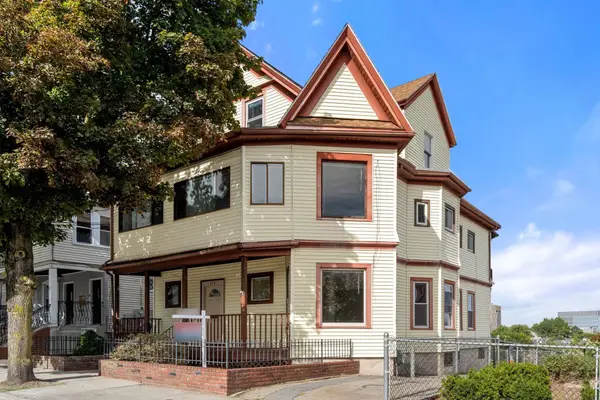 $1,199,000Active6 beds 3 baths3,410 sq. ft.
273 Medford St, Somerville, MA 02143
MLS# 73580644Listed by: REMAX Andrew Realty Services - New
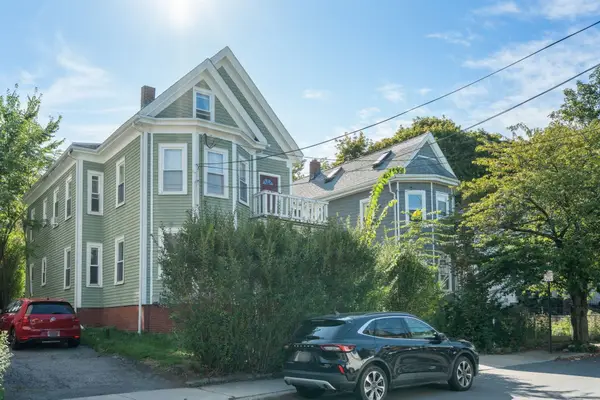 $1,499,000Active6 beds 3 baths2,530 sq. ft.
166 Albion St, Somerville, MA 02144
MLS# 73580677Listed by: Block Realty - New
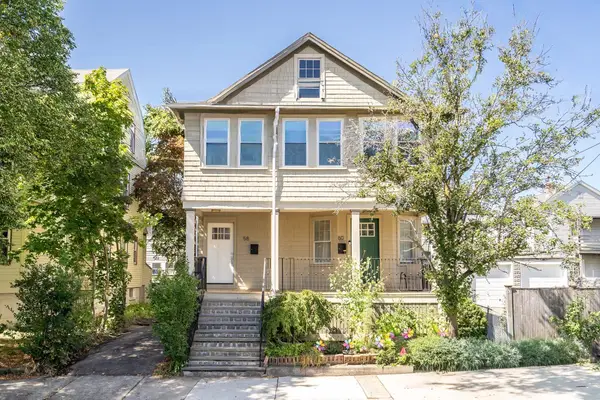 $875,000Active2 beds 2 baths1,214 sq. ft.
58 Boston Ave. #58, Somerville, MA 02144
MLS# 73580516Listed by: Compass - New
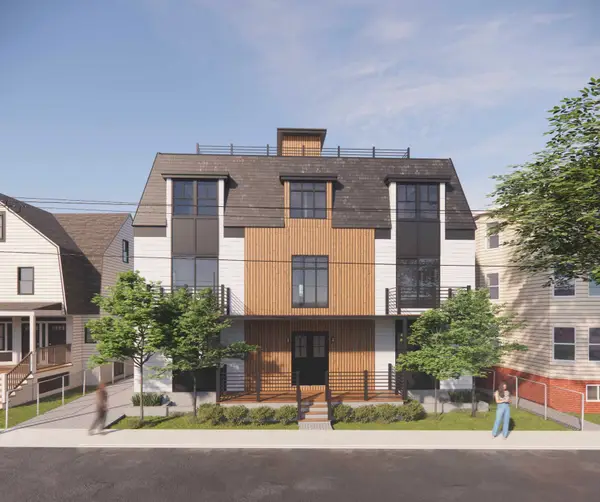 $1,700,000Active14 beds 14 baths8,538 sq. ft.
128 Central Street, Somerville, MA 02145
MLS# 73580460Listed by: Gibson Sotheby's International Realty - New
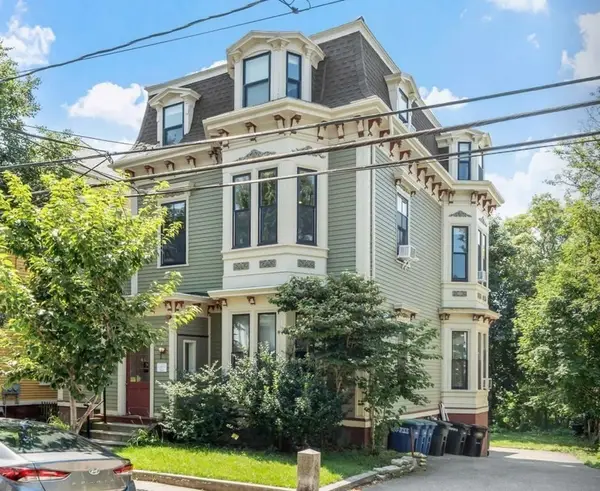 $1,800,000Active5 beds 5 baths3,782 sq. ft.
70 Columbus Ave, Somerville, MA 02143
MLS# 73580288Listed by: Horvath & Tremblay - New
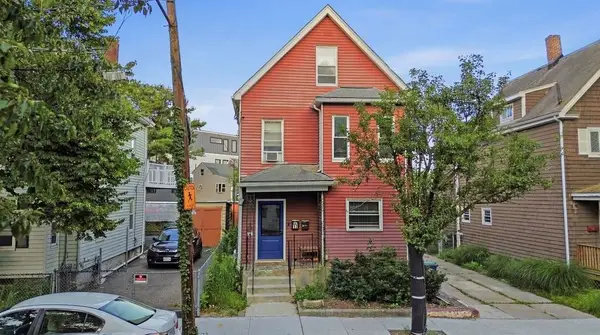 $1,097,000Active6 beds 2 baths2,344 sq. ft.
13 Knowlton St, Somerville, MA 02145
MLS# 73579852Listed by: LAER Realty Partners - New
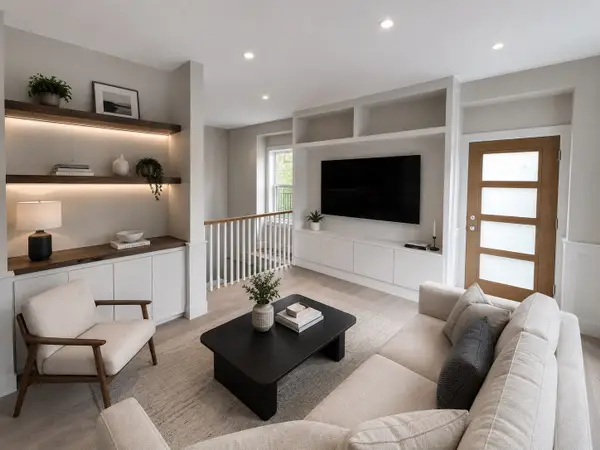 $859,900Active1 beds 1 baths862 sq. ft.
10-3 Corinthian Rd #3, Somerville, MA 02144
MLS# 73579827Listed by: Steve Bremis Realty Group - New
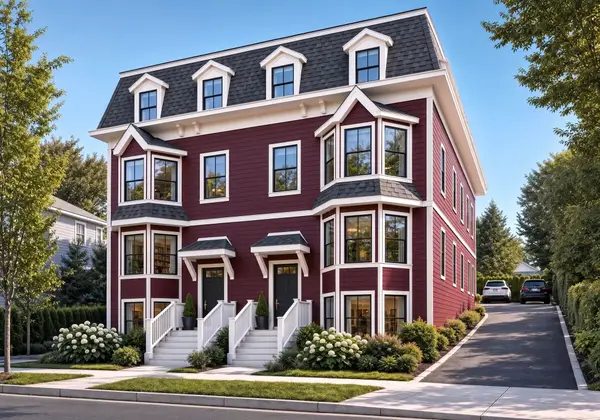 $885,000Active2 beds 2 baths937 sq. ft.
33 Vinal Ave #C, Somerville, MA 02143
MLS# 73579679Listed by: Coldwell Banker Realty - Boston - New
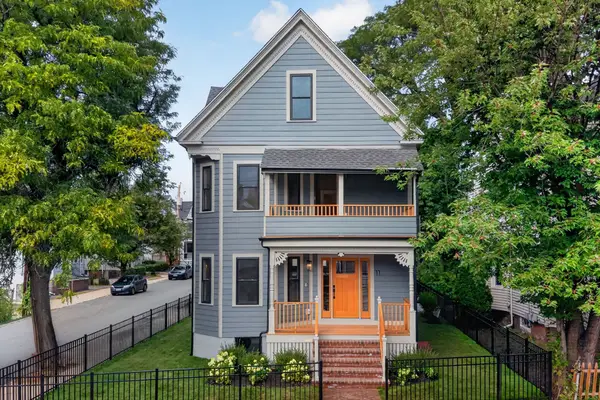 $2,450,000Active5 beds 4 baths2,915 sq. ft.
11 Morrison Ave, Somerville, MA 02144
MLS# 73579537Listed by: Keller Williams Realty Boston Northwest


Protect your home and budget from life's surprises with an Assurant Home Warranty, backed by a partner that supports you through every step of homeownership. Explore Plans.
©2026 Century 21 Real Estate LLC. All rights reserved. CENTURY 21®, the CENTURY 21 Logo and C21® are service marks owned by Century 21 Real Estate LLC. Century 21 Real Estate LLC fully supports the principles of the Fair Housing Act and the Equal Opportunity Act. Each office is independently owned and operated. Listing information is deemed reliable but not guaranteed accurate.