
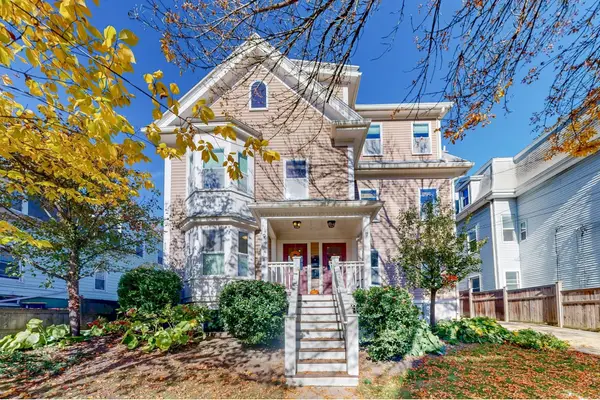
11 Auburn Avenue #11A, Somerville, MA 02145
Local realty services provided by:CENTURY 21 Professionals
11 Auburn Avenue #11A,Somerville, MA 02145
$1,399,000
- 3 Beds
- 4 Baths
- 2,686 sq. ft.
- Condominium
- Active
Listed by: garrett einis, garrett einis
Office: green line property group
MLS#:73596824
Source:MLSPIN
Price summary
- Price:$1,399,000
- Price per sq. ft.:$520.85
- Monthly HOA dues:$275
About this home
New Construction Luxury Condo in East Somerville. Experience modern living in this stunning new-construction condo, ideally situated on a quiet side street just moments from the T and vibrant Union Square. Offering over 2,600 square feet of beautifully designed living space across two levels, this spacious home features three bedrooms, three-and-a-half bathrooms, and the perfect blend of style, comfort, and functionality. The open-concept main living area has a beautifully designed chef's kitchen with elegant quartz countertops, premium Fisher & Paykel appliances, and an island perfect for entertaining. 3/4-inch hardwood flooring and a beautiful fireplace adds warmth throughout. The Primary Bedroom offers two custom closets and a bathroom featuring a double vanity, linen closet, and an oversized shower with a rain showerhead. Head down to the lower level to find additional living space with a spacious family room, complete with a full wet bar, wine and beverage cooler, and abundant closet space. Outdoor living is equally inviting, with a backyard oasis surrounded by mature trees and an exclusive-use patio. One deeded off-street parking space and an exclusive-use storage space great for storing bikes adds convenience to this exceptional offering. Additionally, the home was thoughtfully designed with accessibility in mind and is handicap accessible. The structure has been framed to accommodate the future installation of an interior lift connecting the two levels, allowing an owner to add this convenience without requiring structural modifications. Enjoy new-construction living with generous space in a great location!...
Contact an agent
Home facts
- Year built:2026
- Listing ID #:73596824
- Updated:October 30, 2026 at 06:18 PM
Rooms and interior
- Bedrooms:3
- Total bathrooms:4
- Full bathrooms:3
- Half bathrooms:1
- Rooms Total:8
- Flooring:Hardwood, Wood
- Dining Description:Bathroom - Half, Closet, Hardwood, Recessed Lighting
- Kitchen Description:Bathroom - Half, Closet, Countertops - Stone/Granite/Solid, Dishwasher, Disposal, Exterior Access, Flooring - Hardwood, Freezer, Kitchen Island, Microwave, Open Floorplan, Plumbed For Ice Maker, Range, Range Hood, Recessed Lighting, Refrigerator
- Living area:2,686 sq. ft.
Heating and cooling
- Cooling:2 Cooling Zones, Central Air, Heat Pump
- Heating:Central, Heat Pump
- Central air:Yes
Structure and exterior
- Roof:Metal, Rubber, Shingle
- Year built:2026
- Building area:2,686 sq. ft.
- Lot area:0.14 Acres
- Construction Materials:Frame
- Exterior Features:Deck - Composite, Patio, Permeable Paving, Porch, Professional Landscaping, Rain Gutters, Storage
Utilities
- Water:Public
- Sewer:Public Sewer
Finances and disclosures
- Price:$1,399,000
- Price per sq. ft.:$520.85
Features and amenities
- Appliances:Dishwasher, Disposal, Dryer, Freezer, Microwave, Range, Range Hood, Refrigerator, Washer
- Laundry features:Dryer, Electric Dryer Hookup, Washer, Washer Hookup
- Amenities:Finish - Cement Plaster
Parking
- Total parking spaces:1
- Parking description:Assigned, Deeded, Driveway, Exclusive Parking, Off Street
New listings near 11 Auburn Avenue #11A
- New
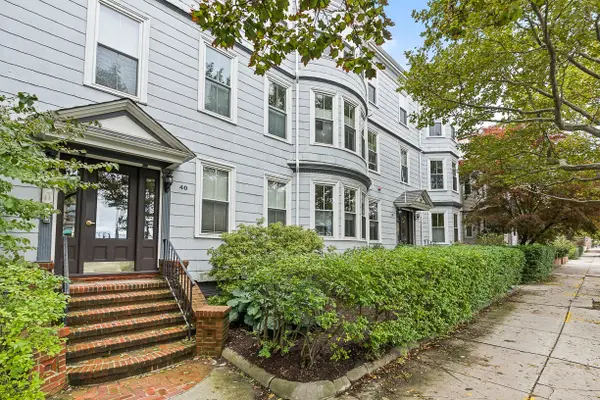 $525,000Active3 beds 1 baths1,370 sq. ft.
40 - 42 Highland Ave #UNIT 8, Somerville, MA 02143
MLS# 73596517Listed by: BA Property & Lifestyle Advisors - Open Sat, 11am to 1pmNew
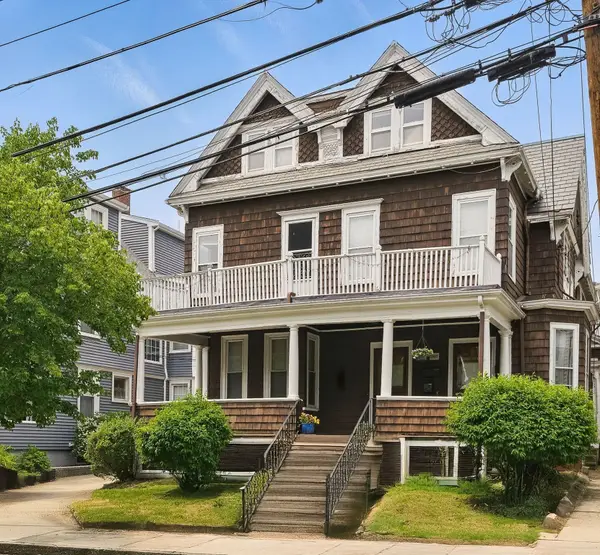 $1,749,000Active7 beds 3 baths4,261 sq. ft.
246 School St, Somerville, MA 02145
MLS# 73596280Listed by: Berkshire Hathaway HomeServices Verani Realty - Open Fri, 11am to 12:30pmNew
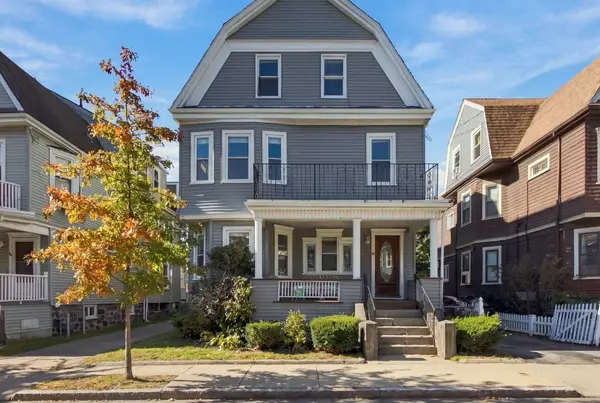 $1,650,000Active7 beds 3 baths3,385 sq. ft.
94 Bromfield Rd, Somerville, MA 02144
MLS# 73596281Listed by: Entourage Realty LLC - Open Sun, 11:30am to 1pmNew
 $949,000Active2 beds 2 baths1,450 sq. ft.
7 Lowell Ter #7, Somerville, MA 02145
MLS# 73596299Listed by: The Synergy Group - Open Fri, 11am to 12pmNew
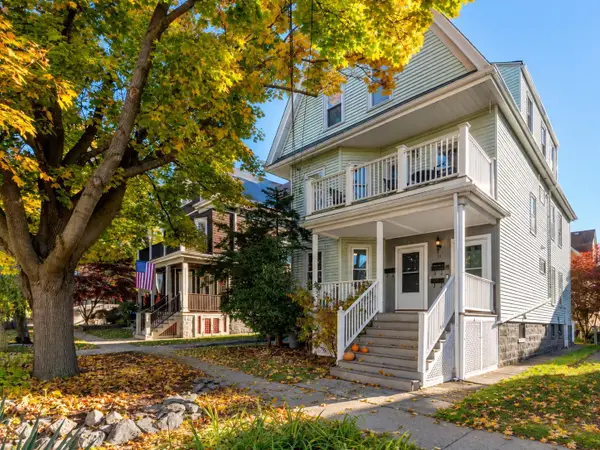 $699,000Active2 beds 1 baths1,031 sq. ft.
121 Highland Rd #1, Somerville, MA 02144
MLS# 73596323Listed by: Gibson Sotheby's International Realty - Open Sat, 11am to 12:30pmNew
 $1,290,000Active3 beds 3 baths2,351 sq. ft.
9 Appleton St #9, Somerville, MA 02144
MLS# 73596201Listed by: Thalia Tringo & Associates Real Estate, Inc. - Open Sat, 12 to 1:30pmNew
 $890,000Active3 beds 2 baths1,365 sq. ft.
371 Broadway #1, Somerville, MA 02145
MLS# 73596245Listed by: Thalia Tringo & Associates Real Estate, Inc. - Open Sat, 1 to 3pmNew
 $439,900Active1 beds 1 baths590 sq. ft.
326 Broadway Street #11, Somerville, MA 02145
MLS# 73596249Listed by: First Estate Realty - Open Sat, 12 to 1:30pmNew
 $949,999Active2 beds 2 baths953 sq. ft.
40 Pitman St #5, Somerville, MA 02143
MLS# 73596040Listed by: Redfin Corp.


Protect your home and budget from life's surprises with an Assurant Home Warranty, backed by a partner that supports you through every step of homeownership. Explore Plans.
©2026 Century 21 Real Estate LLC. All rights reserved. CENTURY 21®, the CENTURY 21 Logo and C21® are service marks owned by Century 21 Real Estate LLC. Century 21 Real Estate LLC fully supports the principles of the Fair Housing Act and the Equal Opportunity Act. Each office is independently owned and operated. Listing information is deemed reliable but not guaranteed accurate.