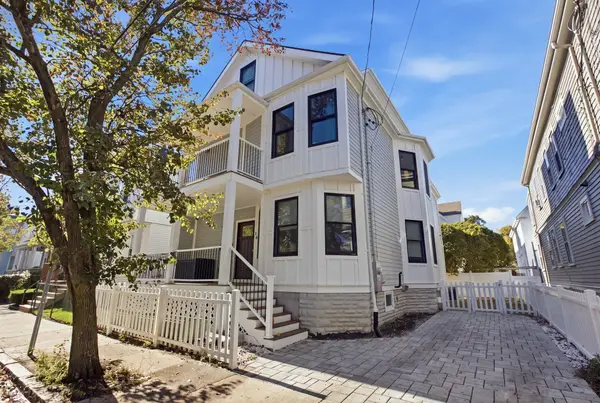
13 Knowlton Steet, Somerville, MA 02145
Local realty services provided by:CENTURY 21 Custom Home Realty
Listed by: cheryl a. maggio
Office: laer realty partners
MLS#:73531647
Source:MLSPIN
Price summary
- Price:$1,050,000
- Price per sq. ft.:$447.95
About this home
Open House Friday, October 3 from 3:00 PM to 4:00 PM. Please register your attendance to explore the potential of this two-and-a-half-story East Somerville residence, an ideal opportunity for owner-occupants or investors looking to build sweat equity in a vibrant, developing community. Located just minutes from the East Somerville subway, Bunker Hill Community College subway/college, Assembly Square, Encore Casino, Sullivan Station, and East Cambridge, this property offers incredible access to major highways and local amenities.The first floor features a sunny 2-bedroom unit with wood flooring, high ceilings, a spacious kitchen, a cozy living area, and a recently renovated full bath. The second unit is spread over two levels, offering a flexible layout that can function as a 4-bedroom home. This unit includes a full bath, two bright bedrooms, an inviting living area, and a wonderful, spacious kitchen with a dining area that provides stunning views of the Boston skyline. The upper level features two additional rooms ideal for bedrooms or flexible living space. With appropriate permits and diligence, this area could potentially incorporate a roof deck, providing an excellent vantage point to enjoy the city views. The partially finished basement is in need of renovations, and includes a setup for dual washers/dryers, a 3/4 bathroom, and two additional rooms. With a private side entrance, this space presents an excellent opportunity for an in-law suite or integration into the first-floor unit. Interested parties are encouraged to conduct their own due diligence regarding potential conversion. Exterior features include a side entry with a quaint patio, a two-car driveway, and a detached garage for storage or parking. Ages of the front roof and heating systems are unknown. Property is being sold as-is. Sellers request that all offers be submitted by Monday, October 26th, at 5:00 PM; however, the seller reserves the right to accept an offer at any time....
Contact an agent
Home facts
- Year built:1890
- Listing ID #:73531647
- Updated:October 24, 2026 at 11:28 AM
Rooms and interior
- Bedrooms:6
- Total bathrooms:3
- Full bathrooms:3
- Rooms Total:13
- Flooring:Hardwood, Laminate, Tile, Wood
- Bathrooms Description:Bathroom With Tub & Shower, Bathroom with Shower Stall
- Kitchen Description:Dishwasher, Kitchen, Range, Refrigerator
- Basement Description:Bulkhead, Concrete, Finished, Interior Entry, Partial, Partially Finished, Radon Remediation System, Unfinished
- Living area:2,344 sq. ft.
Heating and cooling
- Cooling:Window Unit(s)
- Heating:Baseboard, Natural Gas
Structure and exterior
- Roof:Shingle
- Year built:1890
- Building area:2,344 sq. ft.
- Lot area:0.06 Acres
- Lot Features:Level
- Construction Materials:Frame
- Exterior Features:Enclosed
- Foundation Description:Block
Utilities
- Water:Public
- Sewer:Public Sewer
Finances and disclosures
- Price:$1,050,000
- Price per sq. ft.:$447.95
- Tax amount:$9,350 (2025)
Features and amenities
- Appliances:Dishwasher, Dryer, Range, Refrigerator, Washer
- Laundry features:Dryer, Dryer Hookup, Electric Dryer Hookup, Washer, Washer Hookup
- Amenities:Ceiling Fan(s), Open Floorplan, Storage
Parking
- Total parking spaces:3
- Parking description:On Street, Paved, Paved Drive, Tandem
- Garage:Yes
- Garage spaces:1
New listings near 13 Knowlton Steet
- New
 $1,290,000Active6 beds 4 baths2,418 sq. ft.
43-45 Aldrich Street, Somerville, MA 02145
MLS# 73594529Listed by: Donna Enos Realty - Open Sun, 12:30 to 1:30pmNew
 $1,249,900Active3 beds 3 baths1,635 sq. ft.
471 Somerville Ave #4, Somerville, MA 02143
MLS# 73594436Listed by: RE/MAX Real Estate Center - Open Sun, 1 to 2:30pmNew
 $1,399,900Active6 beds 3 baths3,028 sq. ft.
9 Dartmouth St, Somerville, MA 02145
MLS# 73594484Listed by: Keller Williams Realty Boston Northwest - Open Sun, 12 to 1pmNew
 $2,395,000Active4 beds 4 baths2,916 sq. ft.
17 Porter St, Somerville, MA 02143
MLS# 73594260Listed by: eXp Realty LLC - Open Sun, 12 to 1:30pmNew

 $1,250,000Active3 beds 2 baths1,605 sq. ft.
49 Dartmouth Street #2, Somerville, MA 02145
MLS# 73594198Listed by: Century 21 Property Central Inc. - Open Sun, 11am to 12:30pmNew
 $779,000Active2 beds 2 baths1,009 sq. ft.
60 Cross St E #211, Somerville, MA 02145
MLS# 73593875Listed by: StartPoint Realty - Open Sun, 2 to 4pmNew
 $799,900Active2 beds 2 baths1,010 sq. ft.
43 Boston St #B, Somerville, MA 02143
MLS# 73593783Listed by: Berkshire Hathaway HomeServices Commonwealth Real Estate - Open Sun, 12 to 1pmNew
 $1,950,000Active4 beds 4 baths2,977 sq. ft.
16 Boston Ave, Somerville, MA 02144
MLS# 73593685Listed by: Cambridge Realty Group, Inc. - Open Sun, 1 to 2:30pmNew
 $1,075,000Active3 beds 2 baths1,419 sq. ft.
207 Summer St #3, Somerville, MA 02143
MLS# 73593747Listed by: Coldwell Banker Realty - Cambridge - Open Sun, 12 to 1:30pmNew
 $1,175,000Active3 beds 2 baths1,397 sq. ft.
32 Mead Street, Somerville, MA 02144
MLS# 73593578Listed by: Coldwell Banker Realty - Cambridge


Protect your home and budget from life's surprises with an Assurant Home Warranty, backed by a partner that supports you through every step of homeownership. Explore Plans.
©2026 Century 21 Real Estate LLC. All rights reserved. CENTURY 21®, the CENTURY 21 Logo and C21® are service marks owned by Century 21 Real Estate LLC. Century 21 Real Estate LLC fully supports the principles of the Fair Housing Act and the Equal Opportunity Act. Each office is independently owned and operated. Listing information is deemed reliable but not guaranteed accurate.