
25 Partridge Avenue, Somerville, MA 02145
Local realty services provided by:CENTURY 21 Shawmut Properties
25 Partridge Avenue,Somerville, MA 02145
$1,039,000
- 3 Beds
- 2 Baths
- 1,304 sq. ft.
- Single family
- Active
Upcoming open houses
- Sat, Jul 2511:00 am - 01:00 pm
- Sun, Jul 2611:00 am - 01:00 pm
Listed by: lauren o'brien & co. team, lauren o'brien & co. team
Office: leading edge real estate
MLS#:73553816
Source:MLSPIN
Price summary
- Price:$1,039,000
- Price per sq. ft.:$796.78
About this home
Some homes simply feel right the moment you walk through the door. This classic 1920 Colonial offers a rare opportunity to own a single-family home in one of Somerville's most desirable neighborhoods, blending timeless character with a comfortable flow for today's lifestyle. Sun-filled living and dining spaces invite both quiet evenings and gatherings with family and friends, while the flexible first-floor bonus room is perfect as a home office, playroom, den, or guest space. Upstairs, three bedrooms provide room to grow or adapt to changing needs. Outside, the fenced yard creates a private retreat for morning coffee, gardening, or summer evenings, while two-car tandem off-street parking is a welcome city convenience. Just moments from Magoun Square, the Green Line, Community Path, neighborhood cafés, restaurants, and parks, this home offers the perfect balance of neighborhood charm and city convenience. Offers due Tuesday, July 28th at noon.
Contact an agent
Home facts
- Year built:1920
- Listing ID #:73553816
- Updated:July 23, 2026 at 07:31 PM
Rooms and interior
- Bedrooms:3
- Total bathrooms:2
- Full bathrooms:1
- Half bathrooms:1
- Rooms Total:7
- Flooring:Carpet, Tile, Wood
- Dining Description:Overhead, Wood
- Kitchen Description:Countertops - Stone/Granite/Solid, Dishwasher, Disposal, Flooring - Wood, Kitchen Island, Plumbed For Ice Maker, Range, Range Hood, Recessed Lighting, Refrigerator, Stainless Steel Appliances
- Basement Description:Bulkhead, Concrete, Crawl Space, Full, Interior Entry, Unfinished, Walk-Out Access
- Living area:1,304 sq. ft.
Heating and cooling
- Cooling:3 Cooling Zones, Ductless, Heat Pump
- Heating:Forced Air, Natural Gas
Structure and exterior
- Roof:Shingle
- Year built:1920
- Building area:1,304 sq. ft.
- Lot area:0.05 Acres
- Architectural Style:Colonial, Cottage
- Exterior Features:Patio, Porch, Rain Gutters
- Foundation Description:Brick/Mortar, Stone
Schools
- High school:Somerville Hs
- Middle school:School Choice
- Elementary school:School Choice
Utilities
- Water:Public
- Sewer:Public Sewer
Finances and disclosures
- Price:$1,039,000
- Price per sq. ft.:$796.78
- Tax amount:$10,294 (2026)
Features and amenities
- Appliances:Dishwasher, Disposal, Dryer, Range, Range Hood, Refrigerator, Washer
- Laundry features:Dryer, In Basement, Washer
- Amenities:Gas Water Heater
Parking
- Total parking spaces:2
- Parking description:Off Street, On Street, Paved, Paved Drive, Tandem
New listings near 25 Partridge Avenue
- Open Sat, 11:30am to 1pmNew
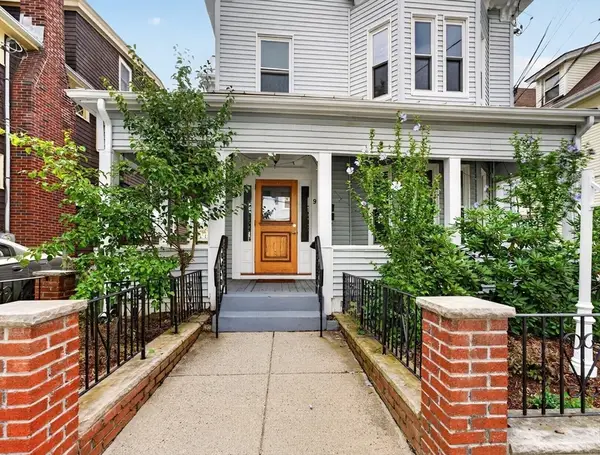 $1,649,900Active6 beds 3 baths3,028 sq. ft.
9 Dartmouth St, Somerville, MA 02145
MLS# 73554386Listed by: Steve Bremis Realty Group - Open Sat, 10 to 11:30amNew
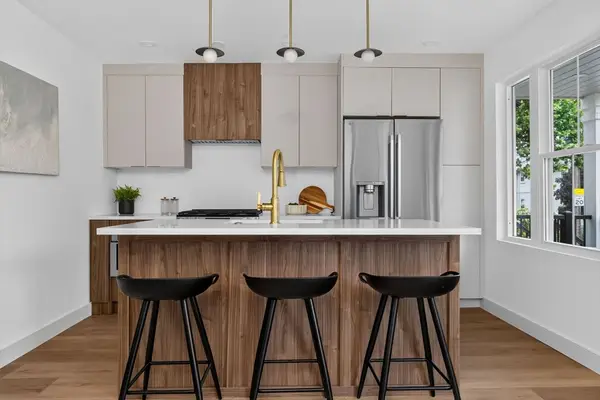 $1,250,000Active4 beds 3 baths2,038 sq. ft.
146 Jaques St #A, Somerville, MA 02145
MLS# 73554070Listed by: Keller Williams Realty Boston Northwest - Open Sat, 12 to 2pmNew
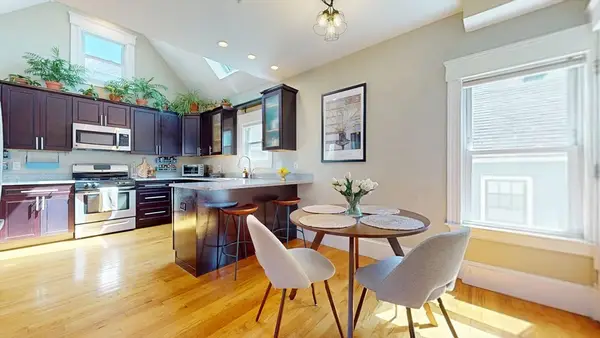 $799,000Active1 beds 2 baths741 sq. ft.
4 Cameron #2, Somerville, MA 02144
MLS# 73553680Listed by: eXp Realty LLC - Corporate Office - New
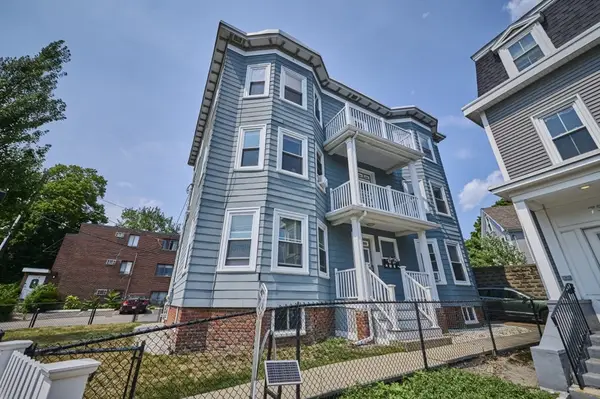 $1,999,900Active9 beds 3 baths3,774 sq. ft.
757 Somerville Ave, Somerville, MA 02143
MLS# 73553463Listed by: RE/MAX Real Estate Center - Open Sun, 12:30 to 2pmNew
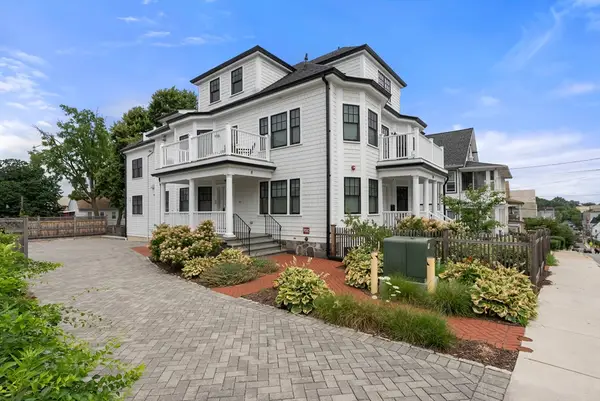 $969,000Active2 beds 2 baths1,042 sq. ft.
8 Sycamore St #8C, Somerville, MA 02143
MLS# 73553362Listed by: Coldwell Banker Realty - Boston - New
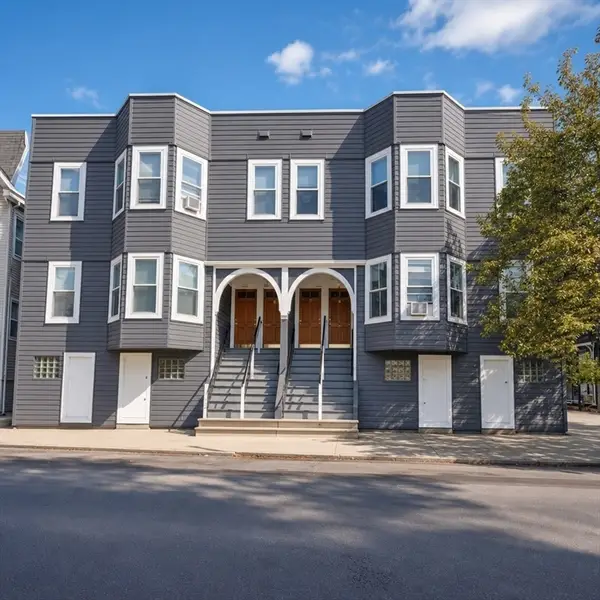 $1,890,000Active8 beds 4 baths3,936 sq. ft.
80 Heath Street, Somerville, MA 02145
MLS# 73553200Listed by: V & E Realty - New
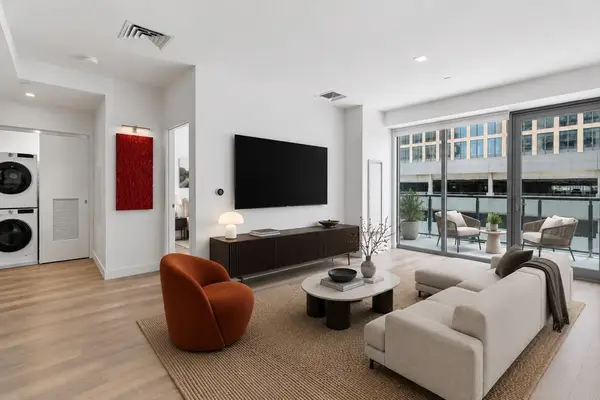 $860,000Active2 beds 1 baths821 sq. ft.
375 Canal St #703P, Somerville, MA 02145
MLS# 73553032Listed by: Keller Williams Realty - New
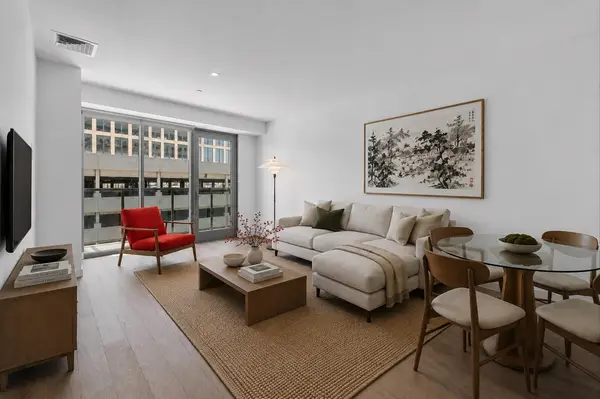 $799,900Active2 beds 1 baths821 sq. ft.
375 Canal St #703, Somerville, MA 02145
MLS# 73553017Listed by: Keller Williams Realty - New
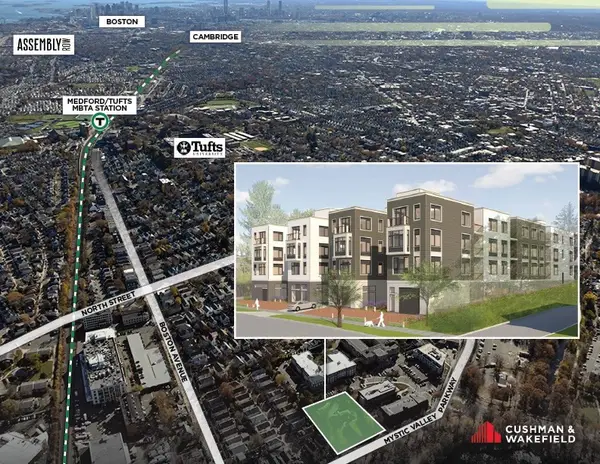 $8,500,000Active0.92 Acres
501 Mystic Valley Parkway, Somerville, MA 02144
MLS# 73552820Listed by: Cushman & Wakefield


Protect your home and budget from life's surprises with an Assurant Home Warranty, backed by a partner that supports you through every step of homeownership. Explore Plans.
©2026 Century 21 Real Estate LLC. All rights reserved. CENTURY 21®, the CENTURY 21 Logo and C21® are service marks owned by Century 21 Real Estate LLC. Century 21 Real Estate LLC fully supports the principles of the Fair Housing Act and the Equal Opportunity Act. Each office is independently owned and operated. Listing information is deemed reliable but not guaranteed accurate.