
29 Hanson St #1, Somerville, MA 02143
Local realty services provided by:CENTURY 21 Tassinari & Associates, Inc
29 Hanson St #1,Somerville, MA 02143
$1,050,000
- 3 Beds
- 2 Baths
- 1,729 sq. ft.
- Condominium
- Active
Listed by: samantha edwards
Office: compass
MLS#:73515577
Source:MLSPIN
Price summary
- Price:$1,050,000
- Price per sq. ft.:$607.29
- Monthly HOA dues:$250
About this home
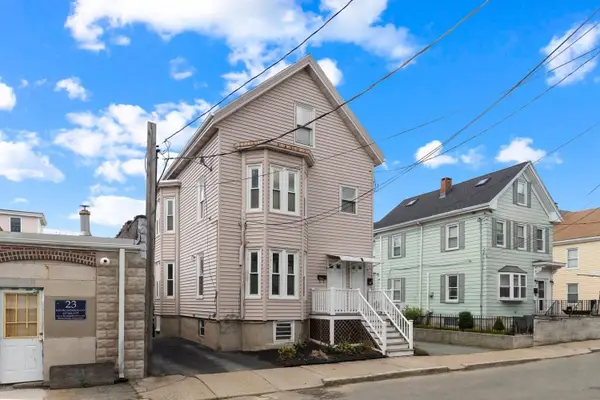
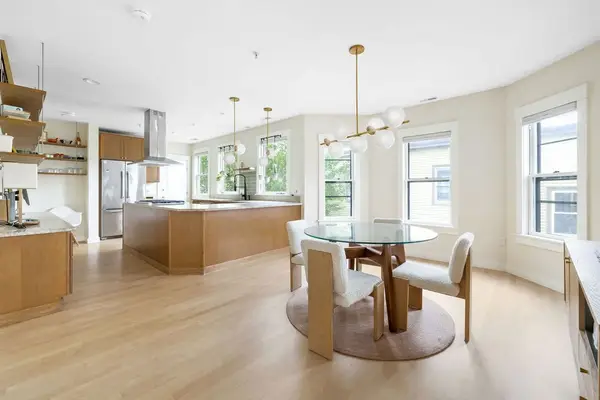
New photos* Searching for a two-bedroom condo with exclusive fenced outdoor space, ample parking, and a bonus living area all to yourself? This unique opportunity delivers exactly that. The main level offers a beautifully updated kitchen and bath across two bedrooms — everything you need for comfortable, low-maintenance condo living. But what truly sets this home apart is the completely separate lower level, featuring its own bedroom, living room, full kitchen, and bathroom — a private bonus space perfect for guests, extended family, a home office, or additional income potential. Step outside to your own private outdoor retreat with a thriving grape vine and generous space to do whatever you would like, ideal for morning coffee or simply unwinding in peace. Three parking spaces including a garage round out this exceptional package — a rare find this close to Boston. Meticulously maintained throughout, this property delivers the charm, privacy, and flexibility that is nearly impossible to find in today's condo market. Located just minutes from Boston, public transportation, shops, and restaurants — all the convenience of the city with the space and privacy you deserve....
Contact an agent
Home facts
- Year built:1900
- Listing ID #:73515577
- Updated:September 13, 2026 at 11:49 AM
Rooms and interior
- Bedrooms:3
- Total bathrooms:2
- Full bathrooms:2
- Rooms Total:10
- Flooring:Flooring - Stone/Ceramic Tile, Hardwood, Tile
- Dining Description:Closet, Dining Area, Exterior Access, Hardwood, Open Floorplan, Pendant
- Kitchen Description:Countertops - Stone/Granite/Solid, Countertops - Upgraded, Dishwasher, Exterior Access, Flooring - Hardwood, Gas Stove, Kitchen, Lighting - Pendant, Open Floorplan, Range, Refrigerator, Stainless Steel Appliances
- Living area:1,729 sq. ft.
Heating and cooling
- Cooling:1 Cooling Zone, Central Air
- Heating:Natural Gas
- Central air:Yes
Structure and exterior
- Roof:Metal, Rubber
- Year built:1900
- Building area:1,729 sq. ft.
- Construction Materials:Frame
- Exterior Features:Deck - Wood, Fruit Trees, Garden
Utilities
- Water:Public
- Sewer:Public Sewer
Finances and disclosures
- Price:$1,050,000
- Price per sq. ft.:$607.29
- Tax amount:$8,315 (2026)
Features and amenities
- Appliances:Dishwasher, Dryer, Range, Refrigerator, Washer
- Laundry features:Dryer, In Basement, In Unit, Washer
Parking
- Total parking spaces:3
- Parking description:Detached, Off Street, Paved
- Garage:Yes
- Garage spaces:1
New listings near 29 Hanson St #1
- Open Sun, 11am to 12:30pmNew
 $781,110Active1 beds 3 baths1,550 sq. ft.
446 Broadway #1, Somerville, MA 02145
MLS# 73576102Listed by: LPT Realty, LLC - Open Sun, 12:30 to 2pmNew
 $1,273,020Active4 beds 3 baths2,000 sq. ft.
446 Broadway #2, Somerville, MA 02145
MLS# 73576110Listed by: LPT Realty, LLC - Open Sun, 11am to 12:30pmNew
 $1,025,000Active2 beds 2 baths1,179 sq. ft.
13 Clyde St #B, Somerville, MA 02145
MLS# 73575732Listed by: Keller Williams Realty Boston Northwest - Open Sun, 12 to 1:30pmNew
 $525,000Active2 beds 2 baths937 sq. ft.
390 Broadway #51, Somerville, MA 02145
MLS# 73575539Listed by: Blink Realty Group, LLC - New
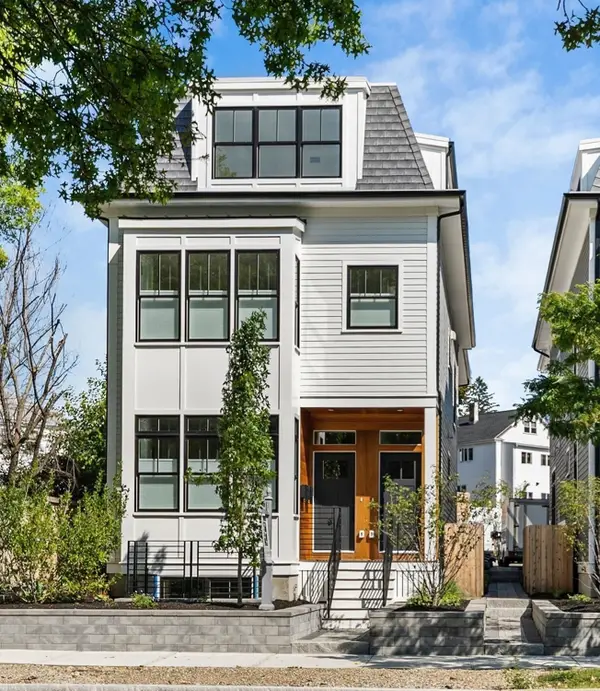 $1,399,900Active4 beds 4 baths2,773 sq. ft.
327 Alewife Brook Pkwy #B, Somerville, MA 02144
MLS# 73575400Listed by: Steve Bremis Realty Group - Open Sun, 1:30 to 2:30pmNew
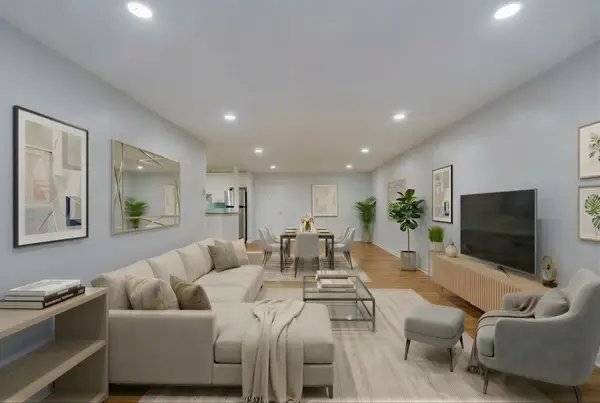 $549,900Active2 beds 1 baths1,069 sq. ft.
474 Broadway #46, Somerville, MA 02145
MLS# 73575228Listed by: Boston Value Realty - New
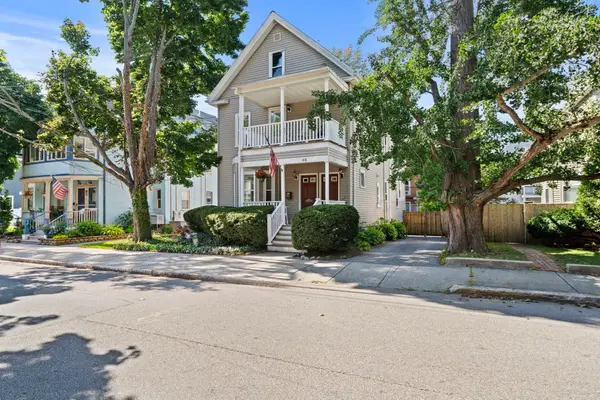 $1,850,000Active5 beds 4 baths2,538 sq. ft.
48 Irving Street, Somerville, MA 02144
MLS# 73575260Listed by: Freedom Realty Advisors - Open Sun, 10 to 11:30amNew
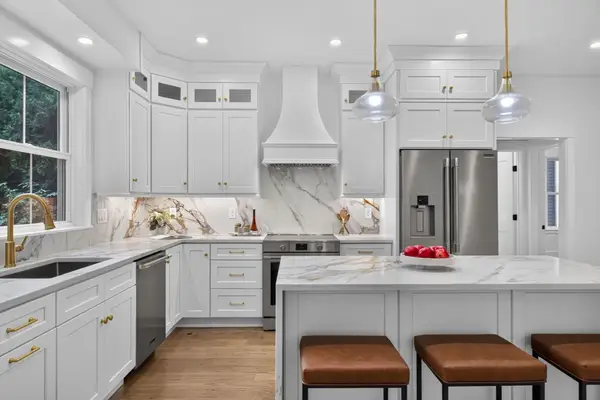 $1,625,000Active4 beds 3 baths1,992 sq. ft.
31 Houghton St #A, Somerville, MA 02143
MLS# 73575167Listed by: Keller Williams Realty Boston Northwest - Open Sun, 11am to 1pmNew
 $849,900Active4 beds 2 baths2,060 sq. ft.
17 Rush St., Somerville, MA 02145
MLS# 73575128Listed by: Flow Realty, Inc. - Open Sun, 11:30am to 1pmNew
 $1,050,000Active2 beds 2 baths1,074 sq. ft.
56 Gorham #3, Somerville, MA 02144
MLS# 73575208Listed by: Compass


Protect your home and budget from life's surprises with an Assurant Home Warranty, backed by a partner that supports you through every step of homeownership. Explore Plans.
©2026 Century 21 Real Estate LLC. All rights reserved. CENTURY 21®, the CENTURY 21 Logo and C21® are service marks owned by Century 21 Real Estate LLC. Century 21 Real Estate LLC fully supports the principles of the Fair Housing Act and the Equal Opportunity Act. Each office is independently owned and operated. Listing information is deemed reliable but not guaranteed accurate.