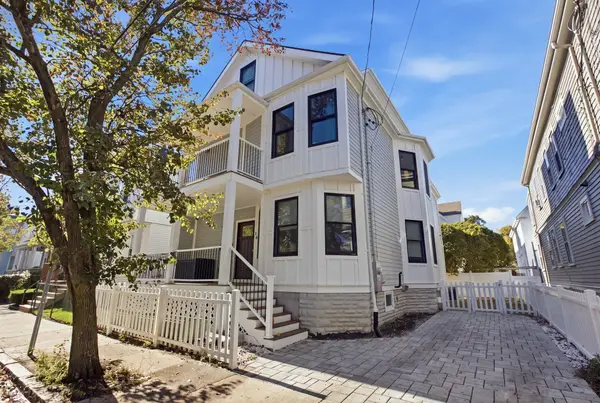
31 Conwell Ave, Somerville, MA 02144
Local realty services provided by:CENTURY 21 Signature Properties
31 Conwell Ave,Somerville, MA 02144
$2,449,000
- 5 Beds
- 5 Baths
- 4,476 sq. ft.
- Single family
- Active
Listed by: dalton spingler
Office: naples realty group
MLS#:73570702
Source:MLSPIN
Price summary
- Price:$2,449,000
- Price per sq. ft.:$547.14
About this home
Experience modern living at 31 Conwell Ave, a thoughtfully designed all-electric home offering five bedrooms and four-and-a-half bathrooms in a prime West Somerville location near Tufts University. The sun-filled main level showcases an open layout with seamless flow between the living, dining, and kitchen spaces, while sliding doors lead to a private patio perfect for relaxing or entertaining. Upstairs, the spacious primary suite features vaulted ceilings, a walk-in closet, and a luxurious bathroom with a freestanding soaking tub, accompanied by an additional en-suite bedroom on the same floor. The third level provides two more bedrooms, a full bath, and a flexible bonus area ideal for a home office, media room, or lounge. The finished lower level offers exceptional versatility with its own living space, making it well suited for guests, extended family, or additional recreation space. A rare two-car garage and oversized driveway provide ample off-street parking. Conveniently located just minutes from Davis Square, Teele Square, the Green Line Extension, and an abundance of local restaurants, cafés, parks, and shops, this home offers the perfect combination of space, style, and accessibility....
Contact an agent
Home facts
- Year built:1910
- Listing ID #:73570702
- Updated:October 24, 2026 at 11:28 AM
Rooms and interior
- Bedrooms:5
- Total bathrooms:5
- Full bathrooms:4
- Half bathrooms:1
- Rooms Total:14
- Dining Description:Bathroom - Half, Cable Hookup, Open Floorplan
- Bathrooms Description:Bathroom, Bathroom - Full
- Kitchen Description:Bathroom - Half, Countertops - Upgraded, Exterior Access, Flooring - Hardwood, Open Floorplan, Window(s) - Picture
- Basement Description:Finished, Full, Walk-Out Access
- Living area:4,476 sq. ft.
Heating and cooling
- Cooling:4 Cooling Zones, Heat Pump
- Heating:Electric, Heat Pump
Structure and exterior
- Roof:Shingle
- Year built:1910
- Building area:4,476 sq. ft.
- Lot area:0.11 Acres
- Architectural Style:Contemporary
- Construction Materials:Frame
- Exterior Features:Deck, Decorative Lighting, Patio, Professional Landscaping
- Foundation Description:Concrete Perimeter
Schools
- High school:Somerville High
- Middle school:Gibbs
- Elementary school:Thompson
Utilities
- Water:Public
- Sewer:Public Sewer
Finances and disclosures
- Price:$2,449,000
- Price per sq. ft.:$547.14
- Tax amount:$27,591 (2026)
Features and amenities
- Laundry features:Flooring - Stone/Ceramic Tile, Second Floor
Parking
- Total parking spaces:8
- Parking description:Detached, Driveway, Off Street, Paved, Paved Drive, Tandem
- Garage:Yes
- Garage spaces:2
New listings near 31 Conwell Ave
- New
 $1,290,000Active6 beds 4 baths2,418 sq. ft.
43-45 Aldrich Street, Somerville, MA 02145
MLS# 73594529Listed by: Donna Enos Realty - Open Sun, 12:30 to 1:30pmNew
 $1,249,900Active3 beds 3 baths1,635 sq. ft.
471 Somerville Ave #4, Somerville, MA 02143
MLS# 73594436Listed by: RE/MAX Real Estate Center - Open Sun, 1 to 2:30pmNew
 $1,399,900Active6 beds 3 baths3,028 sq. ft.
9 Dartmouth St, Somerville, MA 02145
MLS# 73594484Listed by: Keller Williams Realty Boston Northwest - Open Sun, 12 to 1pmNew
 $2,395,000Active4 beds 4 baths2,916 sq. ft.
17 Porter St, Somerville, MA 02143
MLS# 73594260Listed by: eXp Realty LLC - Open Sun, 12 to 1:30pmNew

 $1,250,000Active3 beds 2 baths1,605 sq. ft.
49 Dartmouth Street #2, Somerville, MA 02145
MLS# 73594198Listed by: Century 21 Property Central Inc. - Open Sun, 11am to 12:30pmNew
 $779,000Active2 beds 2 baths1,009 sq. ft.
60 Cross St E #211, Somerville, MA 02145
MLS# 73593875Listed by: StartPoint Realty - Open Sun, 2 to 4pmNew
 $799,900Active2 beds 2 baths1,010 sq. ft.
43 Boston St #B, Somerville, MA 02143
MLS# 73593783Listed by: Berkshire Hathaway HomeServices Commonwealth Real Estate - Open Sun, 12 to 1pmNew
 $1,950,000Active4 beds 4 baths2,977 sq. ft.
16 Boston Ave, Somerville, MA 02144
MLS# 73593685Listed by: Cambridge Realty Group, Inc. - Open Sun, 1 to 2:30pmNew
 $1,075,000Active3 beds 2 baths1,419 sq. ft.
207 Summer St #3, Somerville, MA 02143
MLS# 73593747Listed by: Coldwell Banker Realty - Cambridge - Open Sun, 12 to 1:30pmNew
 $1,175,000Active3 beds 2 baths1,397 sq. ft.
32 Mead Street, Somerville, MA 02144
MLS# 73593578Listed by: Coldwell Banker Realty - Cambridge


Protect your home and budget from life's surprises with an Assurant Home Warranty, backed by a partner that supports you through every step of homeownership. Explore Plans.
©2026 Century 21 Real Estate LLC. All rights reserved. CENTURY 21®, the CENTURY 21 Logo and C21® are service marks owned by Century 21 Real Estate LLC. Century 21 Real Estate LLC fully supports the principles of the Fair Housing Act and the Equal Opportunity Act. Each office is independently owned and operated. Listing information is deemed reliable but not guaranteed accurate.