
375 Canal St #PH215, Somerville, MA 02145
Local realty services provided by:CENTURY 21 Mario Real Estate
375 Canal St #PH215,Somerville, MA 02145
$1,288,000
- 2 Beds
- 2 Baths
- 1,004 sq. ft.
- Condominium
- Active
Listed by: the moving greater boston team
Office: berkshire hathaway homeservices warren residential
MLS#:73580878
Source:MLSPIN
Price summary
- Price:$1,288,000
- Price per sq. ft.:$1,282.87
- Monthly HOA dues:$1,166
About this home
Perched on the top floor of Alloy at Assembly Row, PH215 offers a rare combination of penthouse living, dramatic Boston skyline views, and one of Greater Boston's most convenient urban locations. This south-facing residence features 2 bedrooms, 2 full baths, 1,004 square feet of living space, high ceilings, and a private balcony overlooking the city. Natural light fills the home throughout the day, while the southern exposure provides sweeping skyline and sunset views from both the living space and private outdoor balcony. The open-concept layout is ideal for entertaining or everyday living, complemented by a thoughtfully designed kitchen and premium upgrades including a Miele hood fan, custom Hunter Douglas Luminette shades, and a newer Samsung AI Smart washer and steam dryer. The well-proportioned floor plan includes two comfortable bedrooms and two full baths, offering flexibility for guests or a home office. High ceilings and the top-floor setting further enhance the sense of space, light, and privacy. One parking space and a rare private storage unit are also included. Beyond the residence, Alloy places you in the heart of Assembly Row, with shopping, dining, fitness, entertainment, and everyday conveniences just outside your door. Trader Joe’s, cafés, boutiques, major retailers, AMC, and an extensive collection of restaurants are all close by.For commuters, Assembly Station on the MBTA Orange Line is just steps away, providing direct access into Boston, while nearby I-93 offers convenient access throughout Greater Boston and beyond. The neighborhood also offers riverfront open space, walking and biking connections, fitness studios, and year-round events. With its penthouse setting, private balcony, southern exposure, skyline views, parking, rare deeded storage unit, upgrades, and immediate access to everything Assembly Row has to offer, PH215 delivers an exceptional combination of luxury, convenience, and city living....
Contact an agent
Home facts
- Year built:2018
- Listing ID #:73580878
- Updated:September 22, 2026 at 10:54 PM
Rooms and interior
- Bedrooms:2
- Total bathrooms:2
- Full bathrooms:2
- Rooms Total:4
- Flooring:Engineered Hardwood
- Kitchen Description:Dishwasher, Disposal, Microwave, Range, Refrigerator
- Living area:1,004 sq. ft.
Heating and cooling
- Cooling:2 Cooling Zones, Central Air
- Heating:Central, Forced Air
- Central air:Yes
Structure and exterior
- Roof:Rubber
- Year built:2018
- Building area:1,004 sq. ft.
- Exterior Features:Deck
Utilities
- Water:Public
- Sewer:Public Sewer
Finances and disclosures
- Price:$1,288,000
- Price per sq. ft.:$1,282.87
- Tax amount:$12,000 (2026)
Features and amenities
- Appliances:Dishwasher, Disposal, Dryer, Intercom, Microwave, Range, Refrigerator, Washer
- Laundry features:Dryer, In Unit, Washer
- Amenities:Clubroom, Elevator, Elevator(s), Storage
- Pool features:Association
Parking
- Total parking spaces:1
- Parking description:Attached, Deeded, Off Street
- Garage:Yes
- Garage spaces:1
New listings near 375 Canal St #PH215
- Coming Soon
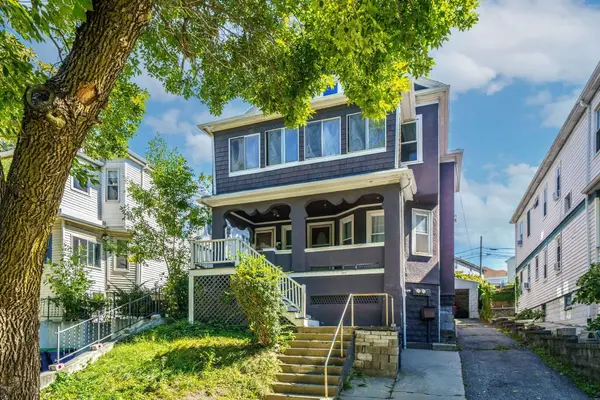 $1,298,000Coming Soon4 beds 2 baths2,458 sq. ft.
283 Alewife Brook Pkwy, Somerville, MA 02144
MLS# 73581042Listed by: Centre Realty Group - Coming Soon
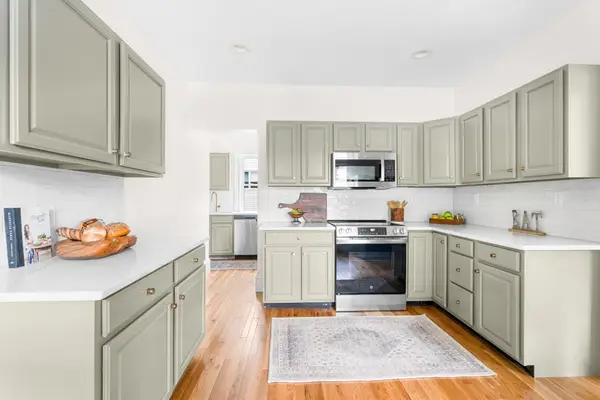 $919,000Coming Soon3 beds 2 baths1,400 sq. ft.
9 Prospect Hill Ave #1, Somerville, MA 02143
MLS# 73581018Listed by: Coldwell Banker Realty - Boston - Coming Soon
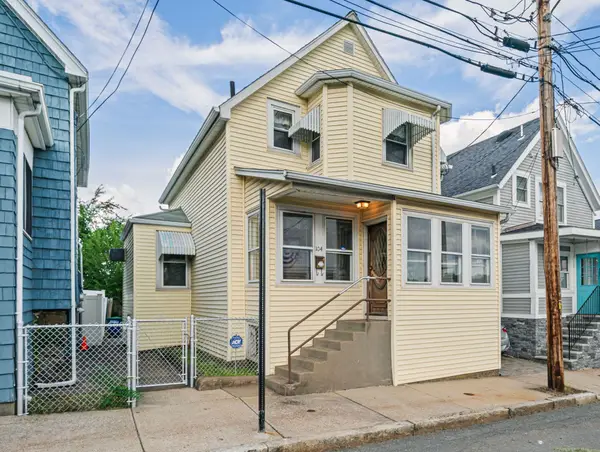 $700,000Coming Soon3 beds 1 baths1,259 sq. ft.
104 Fremont St, Somerville, MA 02145
MLS# 73580658Listed by: Parkway Real Estate, LLC - New
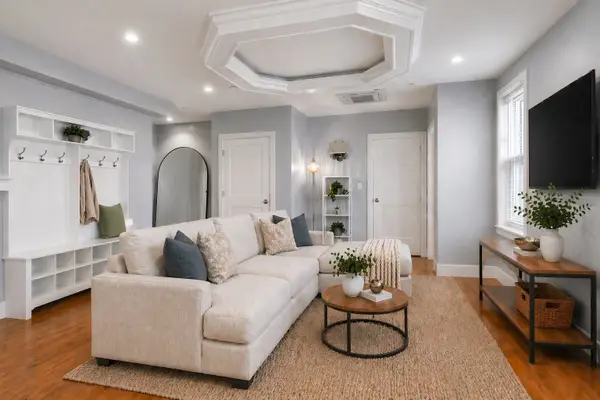 $825,000Active2 beds 3 baths1,148 sq. ft.
14 Farragut Ave #1, Somerville, MA 02144
MLS# 73581074Listed by: Gibson Sotheby's International Realty - Open Thu, 5 to 6:30pmNew
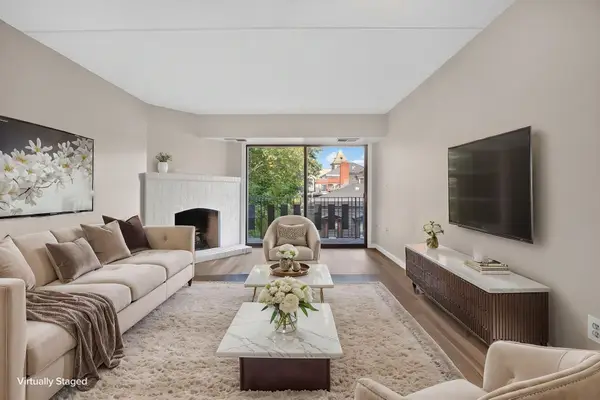 $429,900Active1 beds 1 baths691 sq. ft.
390 Broadway #35, Somerville, MA 02145
MLS# 73581034Listed by: Coldwell Banker Realty - Lynnfield - New
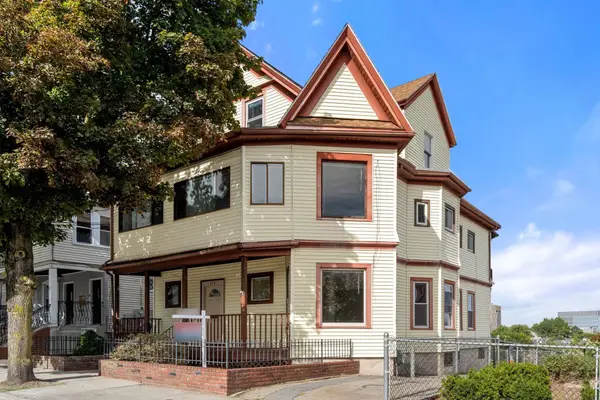 $1,199,000Active6 beds 3 baths3,410 sq. ft.
273 Medford St, Somerville, MA 02143
MLS# 73580644Listed by: REMAX Andrew Realty Services - New
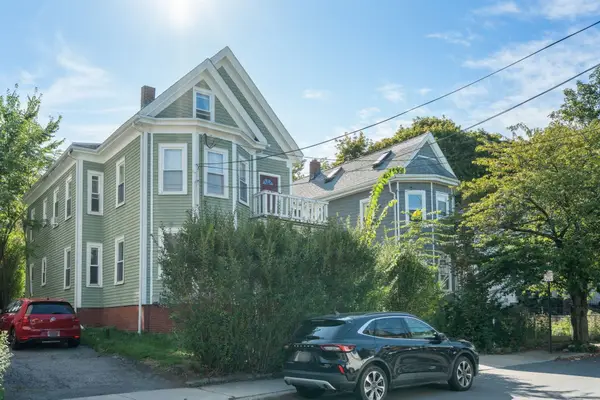 $1,499,000Active6 beds 3 baths2,530 sq. ft.
166 Albion St, Somerville, MA 02144
MLS# 73580677Listed by: Block Realty - Open Thu, 11am to 12:30pmNew
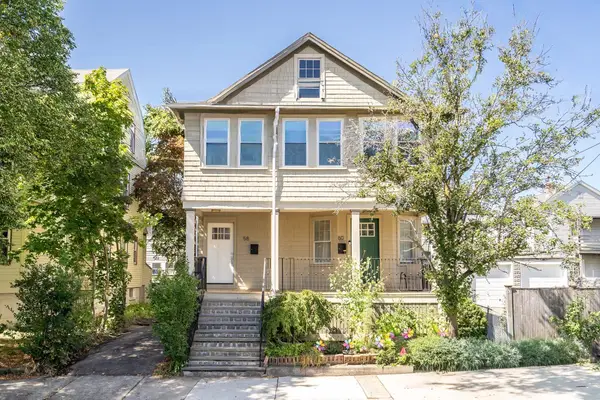 $875,000Active2 beds 2 baths1,214 sq. ft.
58 Boston Ave. #58, Somerville, MA 02144
MLS# 73580516Listed by: Compass - New
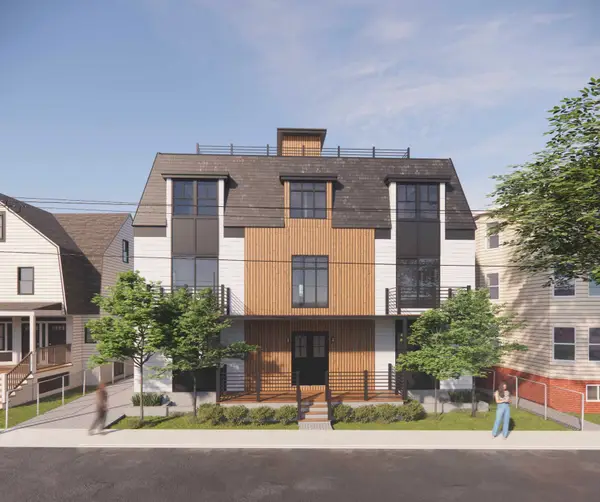 $1,700,000Active14 beds 14 baths8,538 sq. ft.
128 Central Street, Somerville, MA 02145
MLS# 73580460Listed by: Gibson Sotheby's International Realty


Protect your home and budget from life's surprises with an Assurant Home Warranty, backed by a partner that supports you through every step of homeownership. Explore Plans.
©2026 Century 21 Real Estate LLC. All rights reserved. CENTURY 21®, the CENTURY 21 Logo and C21® are service marks owned by Century 21 Real Estate LLC. Century 21 Real Estate LLC fully supports the principles of the Fair Housing Act and the Equal Opportunity Act. Each office is independently owned and operated. Listing information is deemed reliable but not guaranteed accurate.