395 Alewife Brook Parkway #3H, Somerville, MA 02144
Local realty services provided by:CENTURY 21 McLennan & Company
395 Alewife Brook Parkway #3H,Somerville, MA 02144
$829,900
- 2 Beds
- 2 Baths
- 1,274 sq. ft.
- Condominium
- Active
Listed by: kim covino & co. team, aurielle kallmerten
Office: compass
MLS#:73569463
Source:MLSPIN
Price summary
- Price:$829,900
- Price per sq. ft.:$651.41
- Monthly HOA dues:$725
About this home
Spanning nearly 1,300 sqft, Unit 3H delivers an expansive layout and flexible footprint of a 3 bedroom home. Built in 2023, this top tier modern residence features a refined open-concept layout defined by high-end finishes and an abundance of natural light. The versatile floor plan features two oversized bedrooms PLUS a large third bedroom or study, providing the perfect setup for a dedicated home office, nursery, studio or guest quarters. The kitchen is designed for daily use and entertaining alike, equipped with quartz countertops, a custom-vented hood, and professional-grade appliances, while the bathrooms offer a clean, contemporary aesthetic. Practical features include a private balcony, in-unit laundry, and deeded carport parking. This accessible building is well-appointed with secure bike storage, a pet-washing station, and a keyless fob system. Located just steps from the Green Line and Minuteman Bikeway, the property is central to vibrant Davis Square and offers a quick commute into Boston!...
Contact an agent
Home facts
- Year built:2023
- Listing ID #:73569463
- Updated:October 24, 2026 at 11:28 AM
Rooms and interior
- Bedrooms:2
- Total bathrooms:2
- Full bathrooms:2
- Rooms Total:6
- Flooring:Flooring - Hardwood, Hardwood, Tile
- Kitchen Description:Countertops - Stone/Granite/Solid, Countertops - Upgraded, Dining Area, Dishwasher, Disposal, Flooring - Hardwood, Freezer, Gas Stove, Lighting - Pendant, Microwave, Open Floorplan, Peninsula, Range, Range Hood, Recessed Lighting, Refrigerator, Stainless Steel Appliances
- Living area:1,274 sq. ft.
Heating and cooling
- Cooling:Central Air, Individual, Unit Control
- Heating:Forced Air, Individual, Natural Gas, Unit Control
- Central air:Yes
Structure and exterior
- Roof:Rubber
- Year built:2023
- Building area:1,274 sq. ft.
- Construction Materials:Frame
- Exterior Features:Balcony
Utilities
- Water:Public
- Sewer:Public Sewer
Finances and disclosures
- Price:$829,900
- Price per sq. ft.:$651.41
- Tax amount:$4,077 (2026)
Features and amenities
- Appliances:Dishwasher, Disposal, Dryer, Freezer, Intercom, Microwave, Range, Range Hood, Refrigerator, Washer
- Laundry features:Dryer, Electric Dryer Hookup, Flooring - Stone/Ceramic Tile, In Unit, Third Floor, Washer, Washer Hookup
- Amenities:Closet, Elevator, Elevator(s), Foyer, Recessed Lighting
Parking
- Total parking spaces:1
- Parking description:Carport, Deeded, Garage Door Opener, Off Street
- Garage:Yes
- Garage spaces:1
New listings near 395 Alewife Brook Parkway #3H
- New
 $1,290,000Active6 beds 4 baths2,418 sq. ft.
43-45 Aldrich Street, Somerville, MA 02145
MLS# 73594529Listed by: Donna Enos Realty - Open Sun, 12:30 to 1:30pmNew
 $1,249,900Active3 beds 3 baths1,635 sq. ft.
471 Somerville Ave #4, Somerville, MA 02143
MLS# 73594436Listed by: RE/MAX Real Estate Center - Open Sun, 1 to 2:30pmNew
 $1,399,900Active6 beds 3 baths3,028 sq. ft.
9 Dartmouth St, Somerville, MA 02145
MLS# 73594484Listed by: Keller Williams Realty Boston Northwest - Open Sun, 12 to 1pmNew
 $2,395,000Active4 beds 4 baths2,916 sq. ft.
17 Porter St, Somerville, MA 02143
MLS# 73594260Listed by: eXp Realty LLC - Open Sun, 12 to 1:30pmNew

 $1,250,000Active3 beds 2 baths1,605 sq. ft.
49 Dartmouth Street #2, Somerville, MA 02145
MLS# 73594198Listed by: Century 21 Property Central Inc. - Open Sun, 11am to 12:30pmNew
 $779,000Active2 beds 2 baths1,009 sq. ft.
60 Cross St E #211, Somerville, MA 02145
MLS# 73593875Listed by: StartPoint Realty - Open Sun, 2 to 4pmNew
 $799,900Active2 beds 2 baths1,010 sq. ft.
43 Boston St #B, Somerville, MA 02143
MLS# 73593783Listed by: Berkshire Hathaway HomeServices Commonwealth Real Estate - Open Sun, 12 to 1pmNew
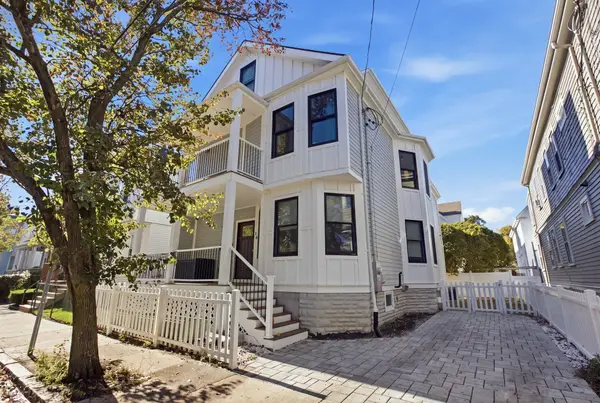 $1,950,000Active4 beds 4 baths2,977 sq. ft.
16 Boston Ave, Somerville, MA 02144
MLS# 73593685Listed by: Cambridge Realty Group, Inc. - Open Sun, 1 to 2:30pmNew
 $1,075,000Active3 beds 2 baths1,419 sq. ft.
207 Summer St #3, Somerville, MA 02143
MLS# 73593747Listed by: Coldwell Banker Realty - Cambridge - Open Sun, 12 to 1:30pmNew
 $1,175,000Active3 beds 2 baths1,397 sq. ft.
32 Mead Street, Somerville, MA 02144
MLS# 73593578Listed by: Coldwell Banker Realty - Cambridge


Protect your home and budget from life's surprises with an Assurant Home Warranty, backed by a partner that supports you through every step of homeownership. Explore Plans.
©2026 Century 21 Real Estate LLC. All rights reserved. CENTURY 21®, the CENTURY 21 Logo and C21® are service marks owned by Century 21 Real Estate LLC. Century 21 Real Estate LLC fully supports the principles of the Fair Housing Act and the Equal Opportunity Act. Each office is independently owned and operated. Listing information is deemed reliable but not guaranteed accurate.