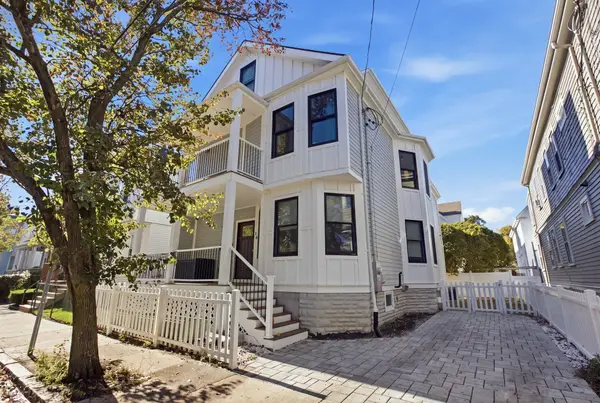
42 Prichard Ave #A, Somerville, MA 02144
Local realty services provided by:CENTURY 21 North East
Listed by: strobeck antonell bull group, morgan antonell
Office: compass
MLS#:73570867
Source:MLSPIN
Price summary
- Price:$949,999
- Price per sq. ft.:$855.85
- Monthly HOA dues:$189
About this home
PRICE IMPROVEMENT! Enjoy a premier Somerville location just steps from the Minuteman Bike Path, Green Line Extension, Davis Square, top-rated restaurants, retail, and parks all nearby. Tucked away on a sunny, quiet, tree-lined street, this beautifully renovated condo offers an inviting blend of style, comfort, and convenience. Rebuilt in 2020 with quality finishes and thoughtful design, the home is filled with natural light and features an open living area and dining alcove that flows seamlessly into a gorgeous oversized kitchen with custom cabinetry, quartzite countertops, a 3-seat island, and stainless-steel appliances. The spacious primary suite offers a custom walk-in closet and beautifully finished ensuite bath. A second bedroom, full bath, and bright four-season sunroom provide flexible space for guests, a home office, or playroom. Additional features include in-unit laundry, a private balcony, private locked storage, non-tandem deeded driveway parking, energy-efficient appliances and systems, central air, and more. Don't miss a chance to own this exceptional home, perfect for hosting friends and family, in one of Somerville's most coveted neighborhoods!...
Contact an agent
Home facts
- Year built:1900
- Listing ID #:73570867
- Updated:October 24, 2026 at 11:28 AM
Rooms and interior
- Bedrooms:2
- Total bathrooms:2
- Full bathrooms:2
- Rooms Total:6
- Kitchen Description:Dishwasher, Freezer, Microwave, Range, Range Hood, Refrigerator
- Living area:1,110 sq. ft.
Heating and cooling
- Cooling:Central Air
- Heating:Forced Air, Natural Gas
- Central air:Yes
Structure and exterior
- Roof:Shingle
- Year built:1900
- Building area:1,110 sq. ft.
- Exterior Features:Deck - Composite
Utilities
- Water:Public
- Sewer:Public Sewer
Finances and disclosures
- Price:$949,999
- Price per sq. ft.:$855.85
- Tax amount:$9,710 (2026)
Features and amenities
- Appliances:Dishwasher, Dryer, Freezer, Microwave, Range, Range Hood, Refrigerator, Washer
- Laundry features:Dryer, In Unit, Washer
Parking
- Total parking spaces:1
- Parking description:Assigned, Deeded, Off Street
New listings near 42 Prichard Ave #A
- New
 $1,290,000Active6 beds 4 baths2,418 sq. ft.
43-45 Aldrich Street, Somerville, MA 02145
MLS# 73594529Listed by: Donna Enos Realty - Open Sun, 12:30 to 1:30pmNew
 $1,249,900Active3 beds 3 baths1,635 sq. ft.
471 Somerville Ave #4, Somerville, MA 02143
MLS# 73594436Listed by: RE/MAX Real Estate Center - Open Sun, 1 to 2:30pmNew
 $1,399,900Active6 beds 3 baths3,028 sq. ft.
9 Dartmouth St, Somerville, MA 02145
MLS# 73594484Listed by: Keller Williams Realty Boston Northwest - Open Sun, 12 to 1pmNew
 $2,395,000Active4 beds 4 baths2,916 sq. ft.
17 Porter St, Somerville, MA 02143
MLS# 73594260Listed by: eXp Realty LLC - Open Sun, 12 to 1:30pmNew

 $1,250,000Active3 beds 2 baths1,605 sq. ft.
49 Dartmouth Street #2, Somerville, MA 02145
MLS# 73594198Listed by: Century 21 Property Central Inc. - Open Sun, 11am to 12:30pmNew
 $779,000Active2 beds 2 baths1,009 sq. ft.
60 Cross St E #211, Somerville, MA 02145
MLS# 73593875Listed by: StartPoint Realty - Open Sun, 2 to 4pmNew
 $799,900Active2 beds 2 baths1,010 sq. ft.
43 Boston St #B, Somerville, MA 02143
MLS# 73593783Listed by: Berkshire Hathaway HomeServices Commonwealth Real Estate - Open Sun, 12 to 1pmNew
 $1,950,000Active4 beds 4 baths2,977 sq. ft.
16 Boston Ave, Somerville, MA 02144
MLS# 73593685Listed by: Cambridge Realty Group, Inc. - Open Sun, 1 to 2:30pmNew
 $1,075,000Active3 beds 2 baths1,419 sq. ft.
207 Summer St #3, Somerville, MA 02143
MLS# 73593747Listed by: Coldwell Banker Realty - Cambridge - Open Sun, 12 to 1:30pmNew
 $1,175,000Active3 beds 2 baths1,397 sq. ft.
32 Mead Street, Somerville, MA 02144
MLS# 73593578Listed by: Coldwell Banker Realty - Cambridge


Protect your home and budget from life's surprises with an Assurant Home Warranty, backed by a partner that supports you through every step of homeownership. Explore Plans.
©2026 Century 21 Real Estate LLC. All rights reserved. CENTURY 21®, the CENTURY 21 Logo and C21® are service marks owned by Century 21 Real Estate LLC. Century 21 Real Estate LLC fully supports the principles of the Fair Housing Act and the Equal Opportunity Act. Each office is independently owned and operated. Listing information is deemed reliable but not guaranteed accurate.