
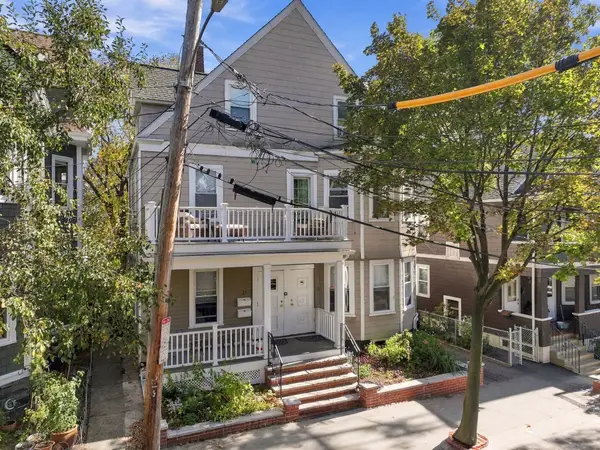
43 Boston St #A, Somerville, MA 02143
Local realty services provided by:CENTURY 21 North East
43 Boston St #A,Somerville, MA 02143
$1,199,900
- 4 Beds
- 3 Baths
- 1,835 sq. ft.
- Condominium
- Active
Upcoming open houses
- Sat, Oct 1711:30 am - 12:30 pm
- Sun, Oct 1811:00 am - 12:00 pm
Listed by: charles ball, christine ball
Office: berkshire hathaway homeservices commonwealth real estate
MLS#:73590985
Source:MLSPIN
Price summary
- Price:$1,199,900
- Price per sq. ft.:$653.9
- Monthly HOA dues:$150
About this home
Introducing Unit A at 43 Boston St, a stunning new duplex condominium atop Prospect Hill and steps to Union Square and just minutes to downtown Boston. This unit glows with modern functionality in the form of its open layout, modern kitchen with large island, 2 zone hvac system, and electric fireplace. This 4 bedroom, 3 bathroom condo offers over 1800 sf of living area including its expansive first floor primary suite, in-unit laundry, and off-street parking. Perfect for entertaining and every day living, you'll love its thoughtful layout, high ceilings, and light-filled rooms. The finished lower level is perfect for guests, movie night, a home office, or scores of other possibilities. And its proximity to Prospect Hill Tower, The Independent, and Goof's Comedy Club brand this as a neighborhood on the rise!
Contact an agent
Home facts
- Year built:1900
- Listing ID #:73590985
- Updated:October 16, 2026 at 11:07 AM
Rooms and interior
- Bedrooms:4
- Total bathrooms:3
- Full bathrooms:3
- Rooms Total:7
- Kitchen Description:Dishwasher, Disposal, Oven, Refrigerator
- Living area:1,835 sq. ft.
Heating and cooling
- Cooling:2 Cooling Zones, Central Air
- Heating:Central, Forced Air, Natural Gas
- Central air:Yes
Structure and exterior
- Roof:Rubber, Shingle
- Year built:1900
- Building area:1,835 sq. ft.
- Lot area:0.08 Acres
- Construction Materials:Frame
- Exterior Features:Balcony, Porch
Utilities
- Water:Public
- Sewer:Public Sewer
Finances and disclosures
- Price:$1,199,900
- Price per sq. ft.:$653.9
- Tax amount:$13,008 (2026)
Features and amenities
- Appliances:Dishwasher, Disposal, Dryer, Refrigerator, Washer
- Laundry features:Dryer, First Floor, In Unit, Washer
Parking
- Total parking spaces:1
- Parking description:Off Street
New listings near 43 Boston St #A
- New
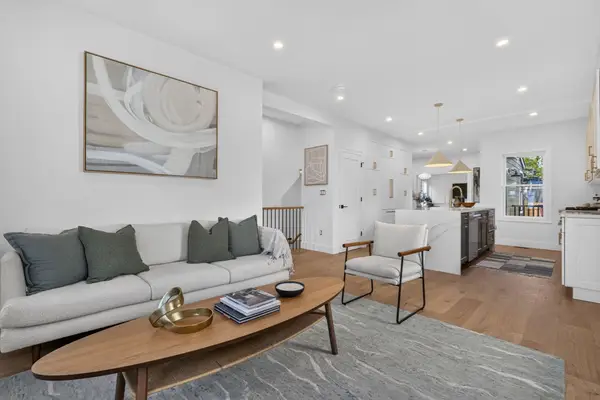 $2,195,000Active4 beds 4 baths3,093 sq. ft.
3 Fairlee St, Somerville, MA 02144
MLS# 73591683Listed by: Keller Williams Realty Boston Northwest - Open Sat, 11am to 12:30pmNew
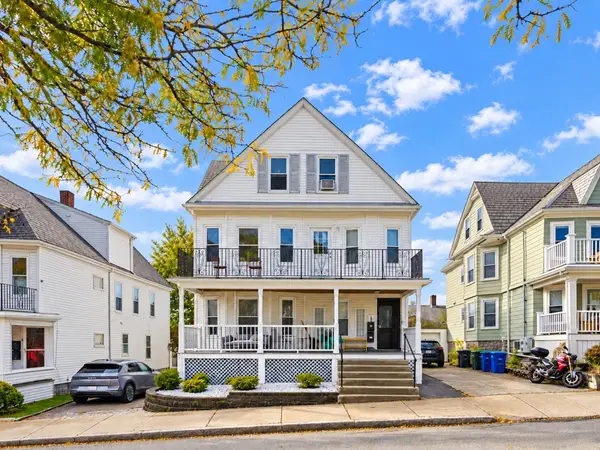 $1,650,000Active7 beds 3 baths3,115 sq. ft.
16 Electric Ave, Somerville, MA 02144
MLS# 73591504Listed by: United Real Estate, LLC - Open Sat, 1 to 2pmNew
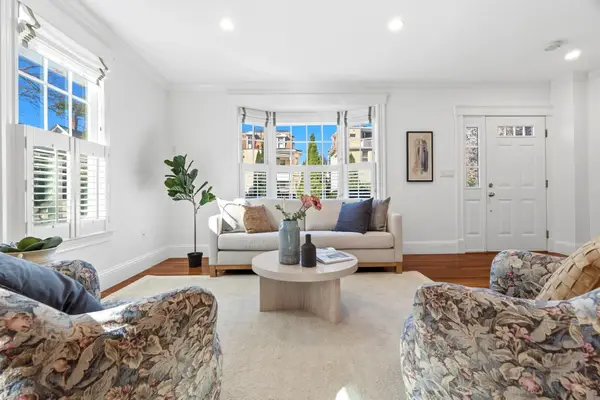 $1,350,000Active3 beds 3 baths1,503 sq. ft.
41-B Oak St #41B, Somerville, MA 02143
MLS# 73591527Listed by: Keller Williams Realty Boston-Metro | Back Bay - New
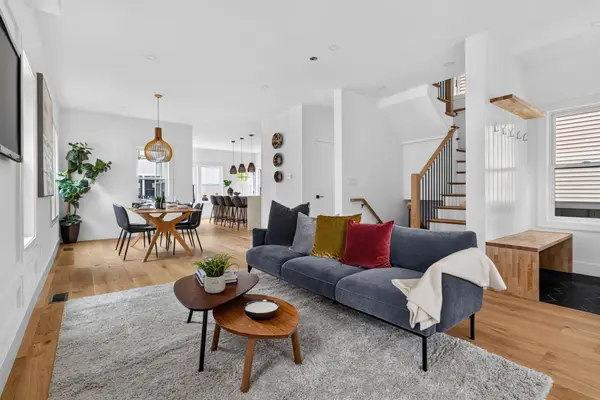 $1,799,000Active4 beds 4 baths2,450 sq. ft.
37 Belmont St #37, Somerville, MA 02143
MLS# 73591435Listed by: Keller Williams Realty Boston Northwest - Open Sun, 1 to 2:15pmNew
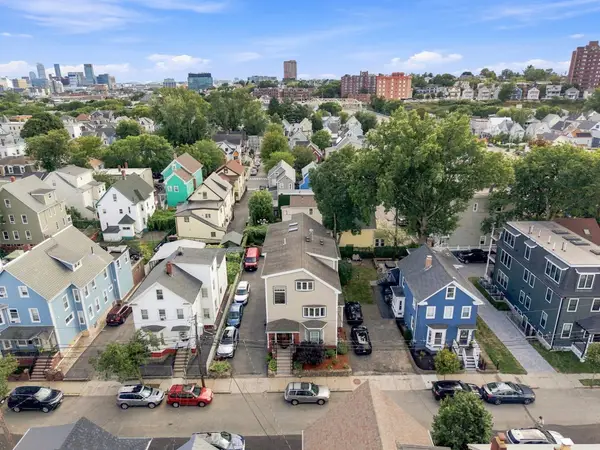 $1,799,999Active8 beds 5 baths4,588 sq. ft.
30 Everett Ave, Somerville, MA 02145
MLS# 73591163Listed by: J. Barrett & Company - Open Sat, 1:30 to 3pmNew
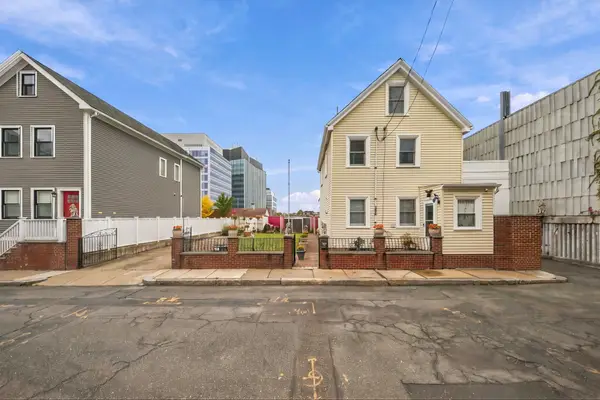 $975,000Active3 beds 2 baths1,284 sq. ft.
40 Horace St, Somerville, MA 02143
MLS# 73591005Listed by: Compass - Open Sat, 12 to 1:30pmNew
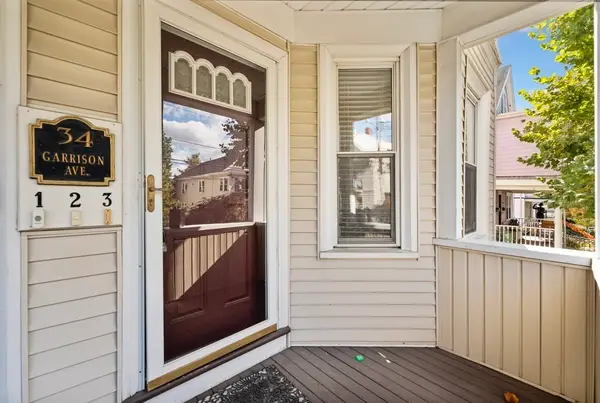 $760,000Active2 beds 1 baths964 sq. ft.
34 Garrison Ave #1, Somerville, MA 02144
MLS# 73590753Listed by: Engel & Volkers Boston - Open Sat, 11am to 12:30pmNew
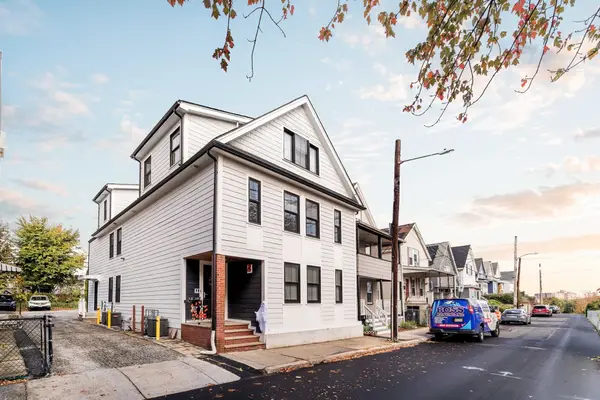 $875,000Active3 beds 3 baths1,246 sq. ft.
74 Moreland St #2, Somerville, MA 02145
MLS# 73590596Listed by: Efron Property Group, LLC - Open Sat, 1:30 to 2:30pmNew
 $549,000Active2 beds 1 baths955 sq. ft.
23 Gilman Terrace #1, Somerville, MA 02145
MLS# 73590499Listed by: Real Broker MA, LLC


Protect your home and budget from life's surprises with an Assurant Home Warranty, backed by a partner that supports you through every step of homeownership. Explore Plans.
©2026 Century 21 Real Estate LLC. All rights reserved. CENTURY 21®, the CENTURY 21 Logo and C21® are service marks owned by Century 21 Real Estate LLC. Century 21 Real Estate LLC fully supports the principles of the Fair Housing Act and the Equal Opportunity Act. Each office is independently owned and operated. Listing information is deemed reliable but not guaranteed accurate.