
45 Endicott Ave #8, Somerville, MA 02144
Local realty services provided by:CENTURY 21 Realty Network
45 Endicott Ave #8,Somerville, MA 02144
$1,079,000
- 2 Beds
- 2 Baths
- 1,408 sq. ft.
- Condominium
- Active
Upcoming open houses
- Sat, Sep 1911:00 am - 01:00 pm
- Sun, Sep 2012:00 pm - 02:00 pm
Listed by: brianne grady
Office: berkshire hathaway homeservices robert paul properties
MLS#:73578680
Source:MLSPIN
Price summary
- Price:$1,079,000
- Price per sq. ft.:$766.34
- Monthly HOA dues:$701
About this home
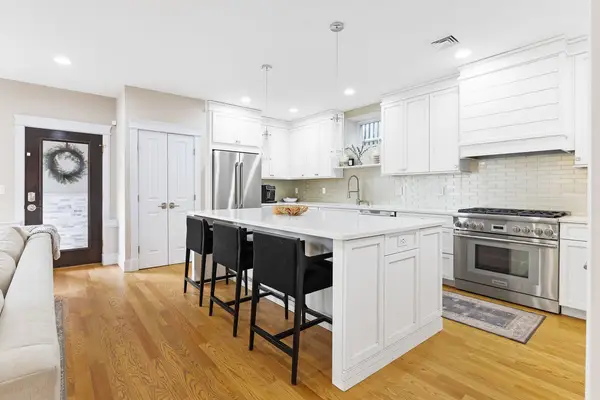
NEW TO MARKET THIS WEEKEND! Close to Cambridge and Davis Square, this expansive 2009 contemporary provides dramatic open-plan entertaining space plus the tranquility of a private bedroom wing. Tree-top views, nine-foot ceilings, large windows on three sides, and two inviting balconies give this home a lovely sense of space and connection to the outdoors. The sparkling white chef’s kitchen with stainless steel appliances includes 5-burner gas range with exterior-vented hood, Bosch dishwasher, Ca'Lefort wine fridge, and a hospitably large granite peninsula for cooks and their friends. Roomy Primary Suite includes walk-in closet, tile bath with double vanity & large glassed shower, and a private balcony with sunset views. Second spacious bedroom accesses a full tub&shower bath right across the hall. Hardwood floors throughout. In-unit full-size W/D. Ample closet space includes 2 coat closets and linen closet, plus an in-unit storage room. Unit 8’s private garage with 2025 Chargepoint EV charging provides extra storage for bikes, etc., and there is a second Unit 8 parking space outside. Tucked on a serene residential street, this home enjoys the peaceful privacy of top-floor living, yet is just a pleasant stroll to the Red Line T, hip restaurants, shops & nightlife of Davis & Teele Squares, Tufts University. Easy access to Rts 2 & 93. Pet-friendly building. Well-managed Condo Association. 100% owner-occupancy. Buyers and Buyer Agents, we look forward to seeing you at Open Houses Thurs/Fri/Sat/Sun....
Contact an agent
Home facts
- Year built:2009
- Listing ID #:73578680
- Updated:September 18, 2026 at 11:32 AM
Rooms and interior
- Bedrooms:2
- Total bathrooms:2
- Full bathrooms:2
- Rooms Total:5
- Flooring:Hardwood, Tile
- Dining Description:Balcony / Deck, Hardwood, Open Floorplan, Pendant, Recessed Lighting
- Kitchen Description:Balcony / Deck, Countertops - Stone/Granite/Solid, Dishwasher, Disposal, Flooring - Hardwood, Gas Stove, Lighting - Overhead, Lighting - Pendant, Microwave, Open Floorplan, Peninsula, Range, Range Hood, Refrigerator, Stainless Steel Appliances, Wine Chiller, Wine Refrigerator
- Living area:1,408 sq. ft.
Heating and cooling
- Cooling:1 Cooling Zone, Central Air, Individual
- Heating:Forced Air, Individual, Natural Gas
- Central air:Yes
Structure and exterior
- Roof:Rubber
- Year built:2009
- Building area:1,408 sq. ft.
- Construction Materials:Frame
- Exterior Features:Balcony
Schools
- High school:Somerville High
- Middle school:Choice
- Elementary school:Choice
Utilities
- Water:Public
- Sewer:Public Sewer
Finances and disclosures
- Price:$1,079,000
- Price per sq. ft.:$766.34
- Tax amount:$9,505 (2026)
Features and amenities
- Appliances:Dishwasher, Disposal, Dryer, Microwave, Range, Range Hood, Refrigerator, Washer, Wine Refrigerator
- Laundry features:Dryer, Electric Dryer Hookup, In Unit, Washer, Washer Hookup
Parking
- Total parking spaces:2
- Parking description:Attached, Deeded, Garage Door Opener, Off Street, Paved, Storage, Under
- Garage:Yes
- Garage spaces:1
New listings near 45 Endicott Ave #8
- New
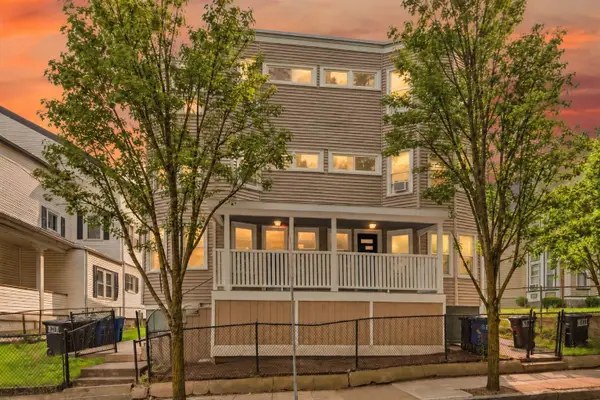 $5,500,000Active24 beds 12 baths8,688 sq. ft.
76-78 Perkins Street, Somerville, MA 02145
MLS# 73579475Listed by: Fiv Realty Co - Open Sat, 10am to 12pmNew
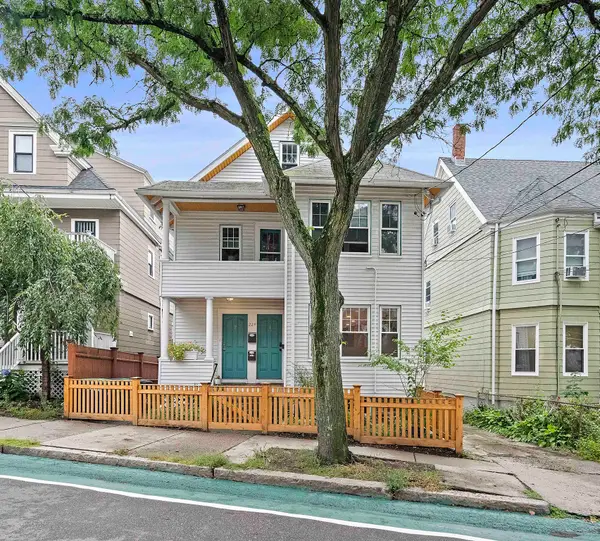 $899,900Active2 beds 2 baths1,238 sq. ft.
224 Summer St #1, Somerville, MA 02143
MLS# 73579443Listed by: Compass - Open Sat, 3:30 to 5:30pmNew
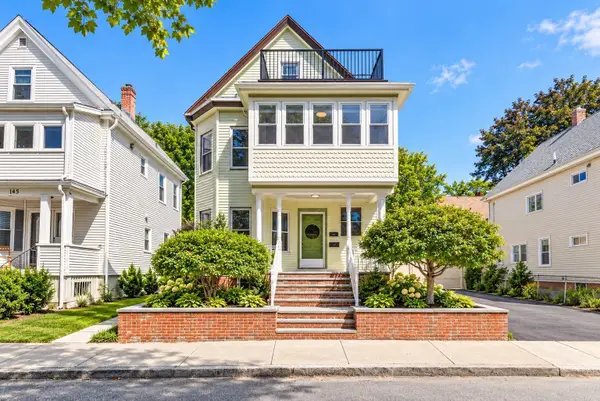 $1,359,000Active5 beds 3 baths2,306 sq. ft.
143 Albion St, Somerville, MA 02144
MLS# 73579300Listed by: eXp Realty LLC - Open Sat, 2 to 3:30pmNew
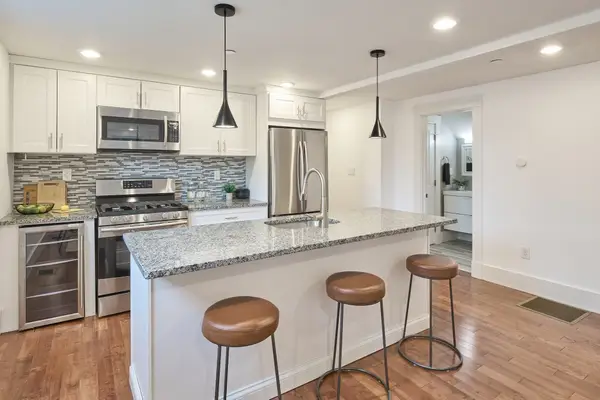 $739,000Active2 beds 2 baths1,073 sq. ft.
2 Auburn Ave #2, Somerville, MA 02145
MLS# 73579327Listed by: Compass - Open Sat, 12 to 1pmNew
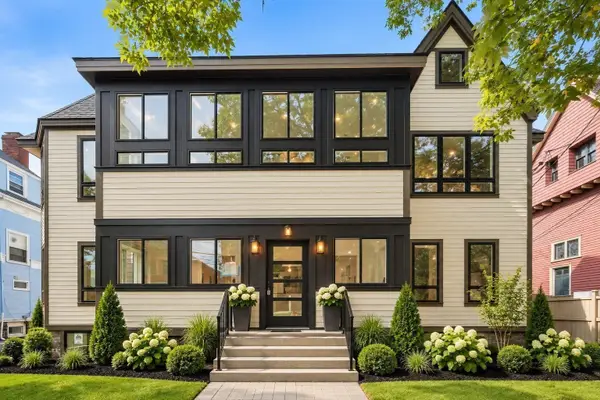 $1,299,000Active3 beds 3 baths1,805 sq. ft.
54 Adams #3, Somerville, MA 02145
MLS# 73579071Listed by: Berkshire Hathaway HomeServices Commonwealth Real Estate - New
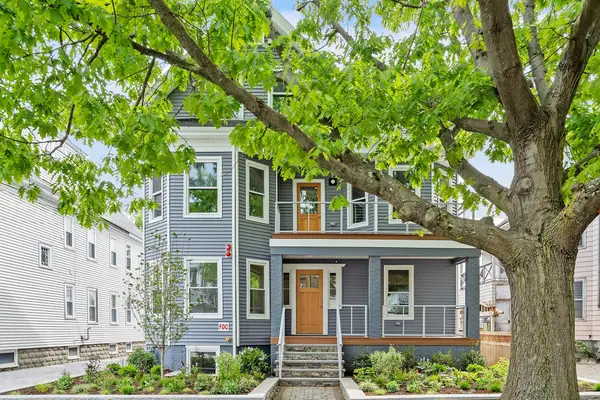 $1,688,888Active4 beds 3 baths2,280 sq. ft.
12 Foskett St #1, Somerville, MA 02144
MLS# 73579123Listed by: Berkshire Hathaway HomeServices Commonwealth Real Estate - New
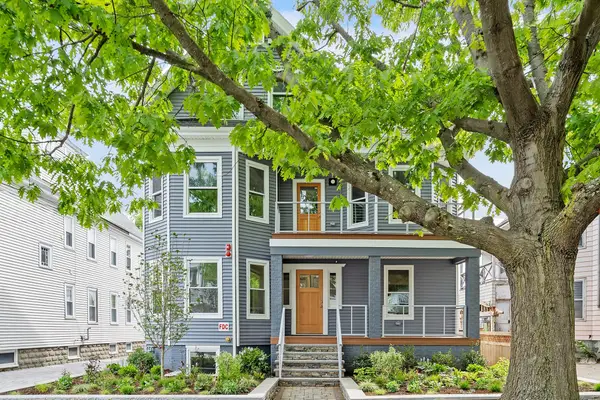 $1,195,000Active2 beds 2 baths1,414 sq. ft.
12 Foskett St #3, Somerville, MA 02144
MLS# 73579128Listed by: Berkshire Hathaway HomeServices Commonwealth Real Estate - Open Sun, 12 to 1:30pmNew
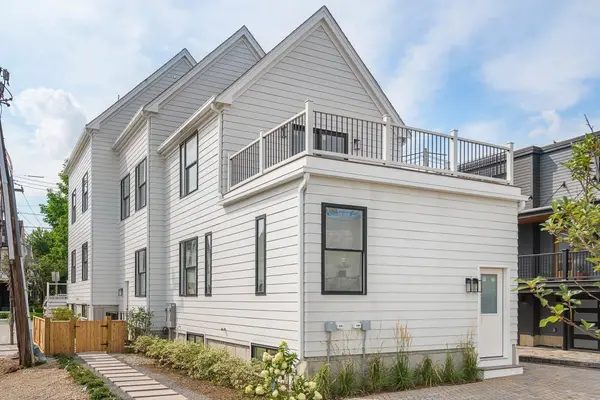 $1,399,000Active4 beds 3 baths2,442 sq. ft.
60 Franklin St #2, Somerville, MA 02145
MLS# 73579134Listed by: The Synergy Group - New
 $1,449,000Active3 beds 4 baths2,000 sq. ft.
7 Whitman Street #1, Somerville, 02144
MLS# 12762725Listed by: COMPASS


Protect your home and budget from life's surprises with an Assurant Home Warranty, backed by a partner that supports you through every step of homeownership. Explore Plans.
©2026 Century 21 Real Estate LLC. All rights reserved. CENTURY 21®, the CENTURY 21 Logo and C21® are service marks owned by Century 21 Real Estate LLC. Century 21 Real Estate LLC fully supports the principles of the Fair Housing Act and the Equal Opportunity Act. Each office is independently owned and operated. Listing information is deemed reliable but not guaranteed accurate.