
48 Irving Street, Somerville, MA 02144
Local realty services provided by:CENTURY 21 The Real Estate Group
48 Irving Street,Somerville, MA 02144
$1,850,000
- 5 Beds
- 4 Baths
- 2,538 sq. ft.
- Multi-family
- Active
Listed by: david p. veo
Office: freedom realty advisors
MLS#:73575260
Source:MLSPIN
Price summary
- Price:$1,850,000
- Price per sq. ft.:$728.92
About this home
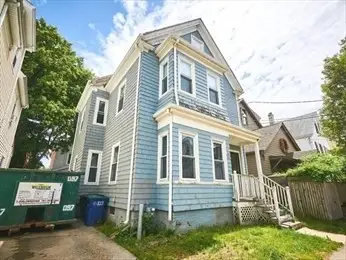
PRIME DAVIS SQUARE / TUFTS LOCATION WITH GARAGE AND PARKING! This well-maintained three-family home is ideally situated between Davis Square and Tufts University. Offering an attractive mix of unit sizes, renovated interiors, abundant parking, and private outdoor space, this property is an excellent choice for an investor, owner-occupant, or multi-generational buyer. The property features three renovated units, including a studio, a one-bedroom apartment, and a spacious three/four-bedroom unit, perfect for an owner occupant seeking additional income. All three units have been renovated within the past five years and feature beautiful hardwood flooring, full tile bathrooms, and separate heating and cooling systems paid by the tenants. Each unit also offers dedicated parking in the double wide driveway, and the three-car garage, can provide additional owner parking, storage, or additional income for the new owner. Outdoor living is another highlight, with private outdoor space for each individual unit and a shared, fenced-in patio that provides a wonderful space for relaxing, entertaining, or enjoying the outdoors. Located just minutes from Davis Square, Tufts University, public transportation, restaurants, shops, and neighborhood amenities, this property combines location, flexibility, and income potential in one outstanding package. A rare opportunity to own a turnkey three-family in the heart of the Davis Square/Tufts University area....
Contact an agent
Home facts
- Year built:1900
- Listing ID #:73575260
- Updated:September 10, 2026 at 05:56 PM
Rooms and interior
- Bedrooms:5
- Total bathrooms:4
- Full bathrooms:4
- Rooms Total:11
- Flooring:Tile, Wood
- Dining Description:Dining Room
- Kitchen Description:Dishwasher, Disposal, Kitchen, Microwave, Range, Refrigerator
- Basement Description:Bulkhead, Full, Unfinished
- Living area:2,538 sq. ft.
Heating and cooling
- Cooling:3 Cooling Zones, Central Air, Ductless, Heat Pump
- Heating:Central, Ductless, Electric
- Central air:Yes
Structure and exterior
- Roof:Shingle
- Year built:1900
- Building area:2,538 sq. ft.
- Lot area:0.1 Acres
- Construction Materials:Frame
- Exterior Features:Patio - Enclosed, Porch
- Foundation Description:Stone
Utilities
- Water:Public
- Sewer:Public Sewer
Finances and disclosures
- Price:$1,850,000
- Price per sq. ft.:$728.92
- Tax amount:$15,588 (2027)
Features and amenities
- Appliances:Dishwasher, Disposal, Microwave, Range, Refrigerator
- Laundry features:Gas Dryer Hookup, Washer Hookup
- Amenities:Ceiling Fan(s)
Parking
- Total parking spaces:9
- Parking description:Assigned, Off Street, Paved, Paved Drive
- Garage:Yes
- Garage spaces:3
New listings near 48 Irving Street
- Open Sat, 11:30am to 1pmNew
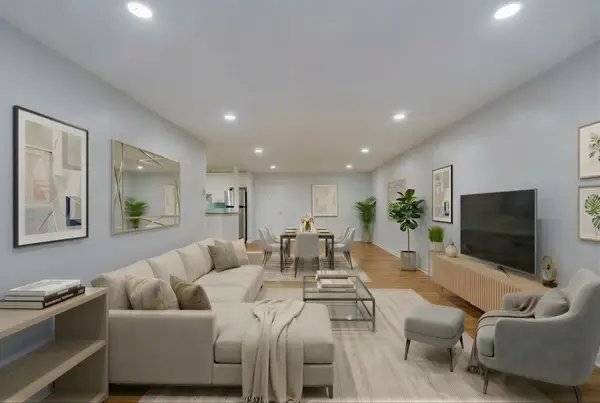 $549,900Active2 beds 1 baths1,069 sq. ft.
474 Broadway #46, Somerville, MA 02145
MLS# 73575228Listed by: Boston Value Realty - Open Sat, 11am to 12:30pmNew
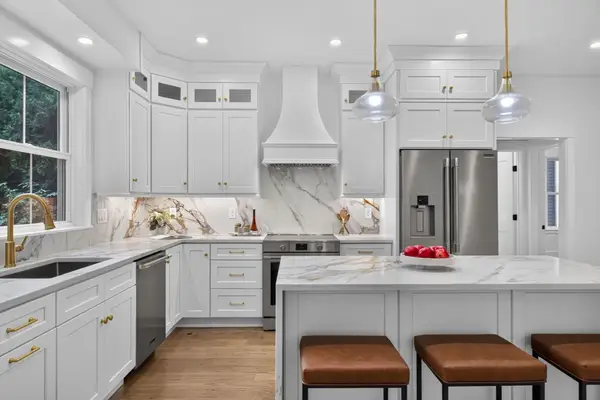 $1,625,000Active4 beds 3 baths1,992 sq. ft.
31 Houghton St #A, Somerville, MA 02143
MLS# 73575167Listed by: Keller Williams Realty Boston Northwest - Open Sat, 10am to 12pmNew
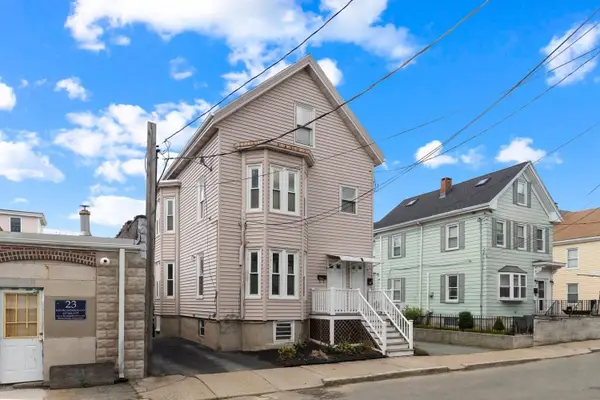 $849,900Active4 beds 2 baths2,060 sq. ft.
17 Rush St., Somerville, MA 02145
MLS# 73575128Listed by: Flow Realty, Inc. - Open Sun, 11:30am to 1pmNew
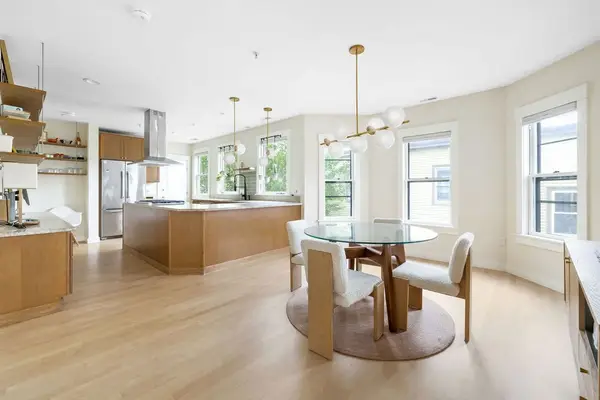 $1,050,000Active2 beds 2 baths1,074 sq. ft.
56 Gorham #3, Somerville, MA 02144
MLS# 73575208Listed by: Compass - Open Sat, 11:30am to 1pmNew
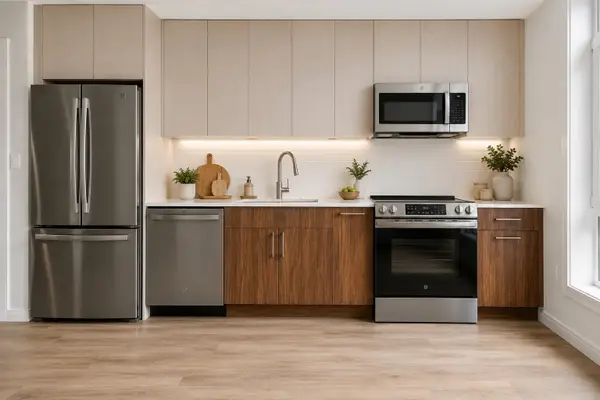 $479,900Active1 beds 1 baths485 sq. ft.
13 Warwick Street #205, Somerville, MA 02145
MLS# 73575058Listed by: Keller Williams Realty Boston Northwest - New
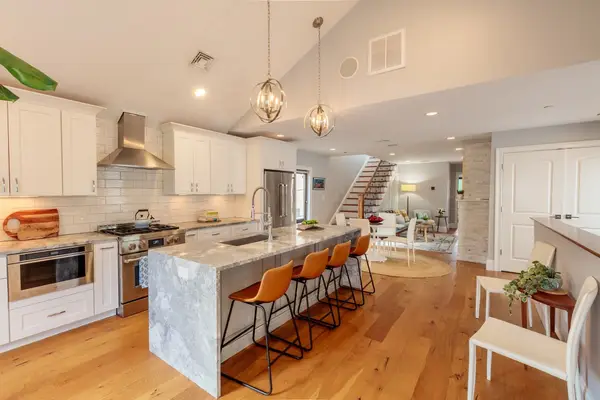 $1,150,000Active2 beds 3 baths1,479 sq. ft.
3 Village Street #2, Somerville, MA 02143
MLS# 73575087Listed by: Thalia Tringo & Associates Real Estate, Inc. - Open Sat, 11:30am to 1:30pmNew
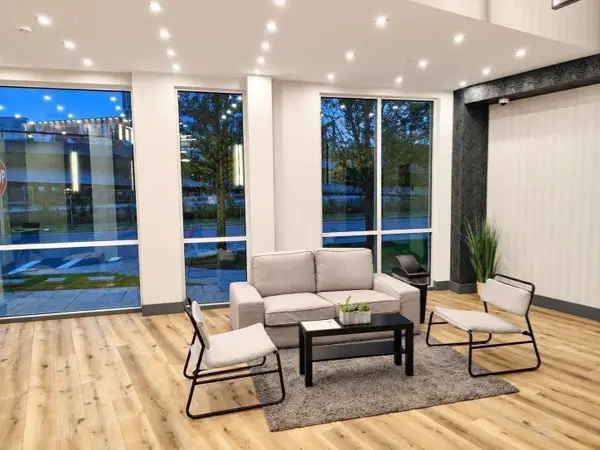 $799,000Active2 beds 2 baths1,009 sq. ft.
60 Cross St E #211, Somerville, MA 02145
MLS# 73574979Listed by: StartPoint Realty - Open Fri, 4:30 to 6pmNew
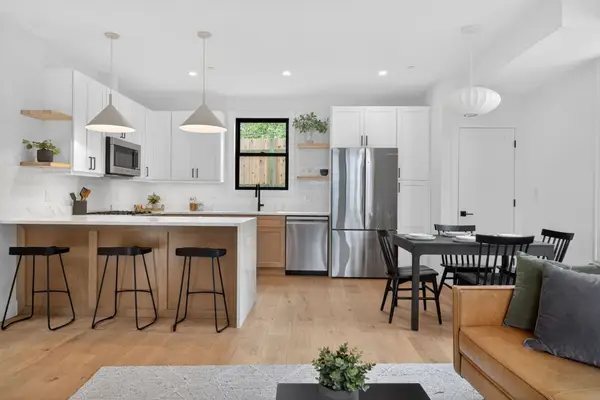 $1,249,000Active4 beds 3 baths1,722 sq. ft.
22 Spring Hill Terrace #22, Somerville, MA 02143
MLS# 73574610Listed by: Keller Williams Realty Boston Northwest - New
 $1,100,000Active5 beds 1 baths1,722 sq. ft.
12 Perry St, Somerville, MA 02143
MLS# 73574509Listed by: Littlefield Real Estate


Protect your home and budget from life's surprises with an Assurant Home Warranty, backed by a partner that supports you through every step of homeownership. Explore Plans.
©2026 Century 21 Real Estate LLC. All rights reserved. CENTURY 21®, the CENTURY 21 Logo and C21® are service marks owned by Century 21 Real Estate LLC. Century 21 Real Estate LLC fully supports the principles of the Fair Housing Act and the Equal Opportunity Act. Each office is independently owned and operated. Listing information is deemed reliable but not guaranteed accurate.