
5 Kenwood St #3, Somerville, MA 02144
Local realty services provided by:CENTURY 21 Topsail Realty
5 Kenwood St #3,Somerville, MA 02144
$949,000
- 4 Beds
- 3 Baths
- 1,723 sq. ft.
- Condominium
- Active
Upcoming open houses
- Sat, Sep 1210:00 am - 12:00 pm
- Sun, Sep 1301:00 pm - 03:00 pm
Listed by: mila zaizerskaya
Office: exp realty llc
MLS#:73574248
Source:MLSPIN
Price summary
- Price:$949,000
- Price per sq. ft.:$550.78
About this home
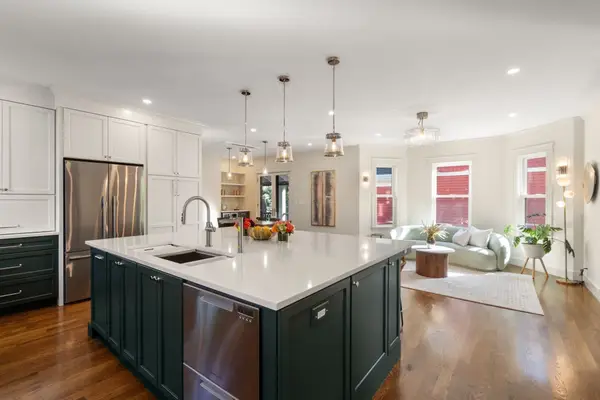
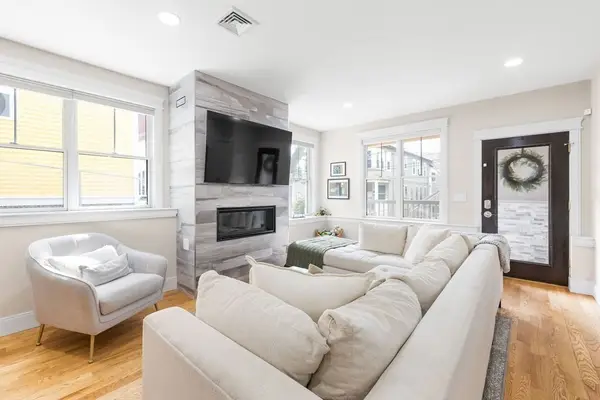
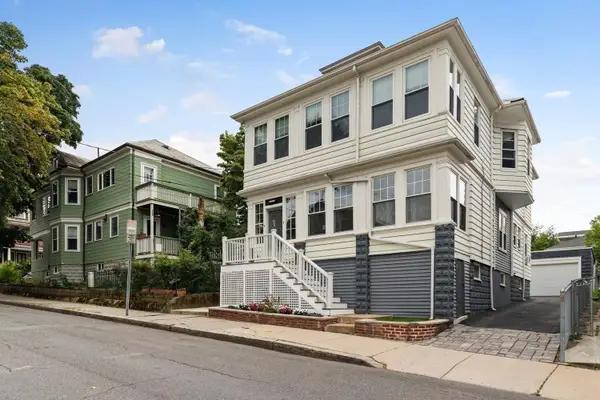
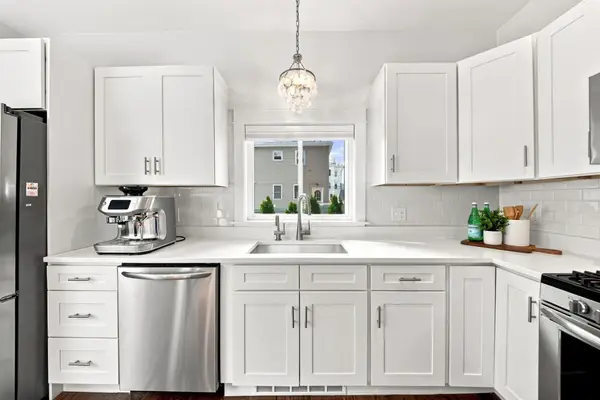
Welcome to 5 Kenwood St Unit 3, an oversized 4-bedroom, 3-bath condo on a quiet one-way street near Davis Square, one of Somerville's most walkable and sought-after neighborhoods. Location says it all: a short stroll to the MBTA Davis Square Red Line and Ball Square Green Line, minutes to Tufts University, and surrounded by the cafes, restaurants, and shops that make this pocket of Somerville so beloved. Exclusive off-street parking for TWO cars, a true luxury in Somerville, come with the home, plus easy access to the Community Path for a bike ride or stroll into Cambridge. Spanning two levels with over 1,700 square feet, this home lives large while offering added privacy between floors. The main level offers an updated kitchen with granite countertops and stainless steel appliances, an in-unit washer/dryer, an open dining area, a spacious living room, two bedrooms, and two full baths, including one bedroom with a private en-suite bath. Upstairs, two more large bedrooms share a third full bath. A private deck offers the perfect spot to unwind. Move-in ready with central air conditioning and gas heat, plus a low condo fee of just $202/month, a rare find this close to the Square. Recent building upgrades, including new siding, roof, and insulation, mean added peace of mind. Don't miss this rare chance to own an oversized, move-in-ready home in what is arguably one of Somerville's best locations....
Contact an agent
Home facts
- Year built:1920
- Listing ID #:73574248
- Updated:September 10, 2026 at 11:21 AM
Rooms and interior
- Bedrooms:4
- Total bathrooms:3
- Full bathrooms:3
- Rooms Total:7
- Kitchen Description:Countertops - Stone/Granite/Solid, Dishwasher, Flooring - Stone/Ceramic Tile, Gas Stove, Microwave, Range, Refrigerator, Stainless Steel Appliances
- Living area:1,723 sq. ft.
Heating and cooling
- Cooling:1 Cooling Zone, Central Air
- Heating:Forced Air, Natural Gas
- Central air:Yes
Structure and exterior
- Year built:1920
- Building area:1,723 sq. ft.
- Construction Materials:Frame
- Exterior Features:Deck
Utilities
- Water:Public
- Sewer:Public Sewer
Finances and disclosures
- Price:$949,000
- Price per sq. ft.:$550.78
- Tax amount:$8,060 (2026)
Features and amenities
- Appliances:Dishwasher, Dryer, Microwave, Range, Refrigerator, Washer
- Laundry features:Dryer, In Unit, Second Floor, Washer
Parking
- Total parking spaces:2
- Parking description:Exclusive Parking, Off Street, Paved
New listings near 5 Kenwood St #3
- Open Fri, 4:30 to 6pmNew
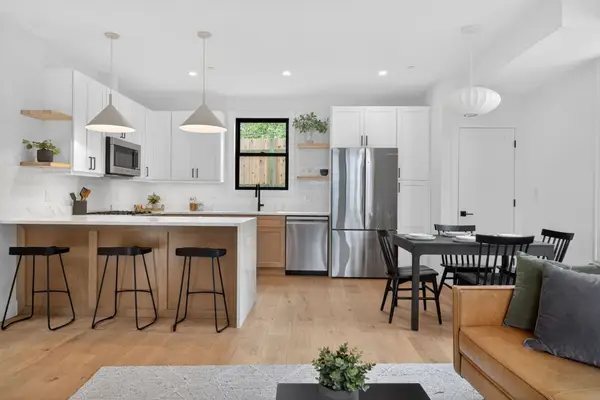 $1,249,000Active4 beds 3 baths1,722 sq. ft.
22 Spring Hill Terrace #22, Somerville, MA 02143
MLS# 73574610Listed by: Keller Williams Realty Boston Northwest - New
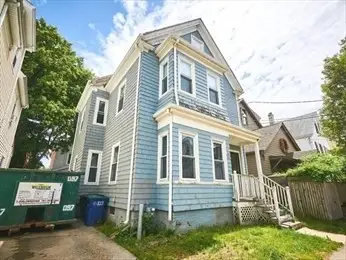 $1,100,000Active5 beds 1 baths1,722 sq. ft.
12 Perry St, Somerville, MA 02143
MLS# 73574509Listed by: Littlefield Real Estate - Open Fri, 5 to 6:30pmNew
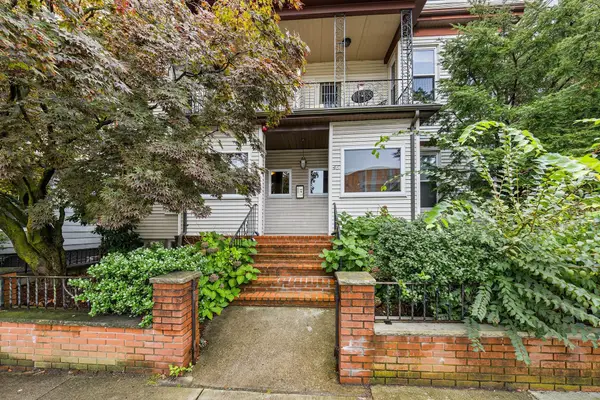 $550,000Active2 beds 1 baths942 sq. ft.
46 Highland Ave #1B, Somerville, MA 02143
MLS# 73574550Listed by: Redfin Corp. - Open Fri, 4:30 to 6:30pmNew
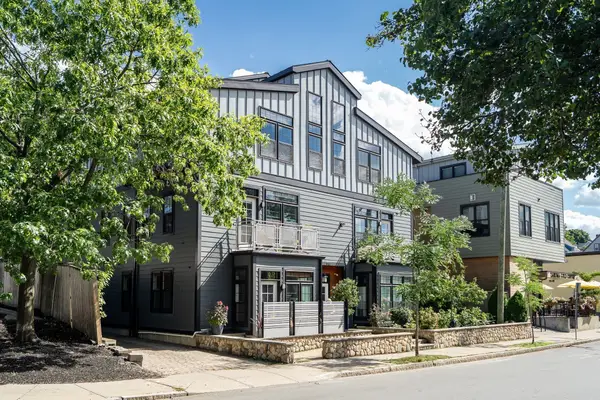 $725,000Active1 beds 1 baths1,013 sq. ft.
235 Lowell St #1, Somerville, MA 02143
MLS# 73574554Listed by: Coldwell Banker Realty - Cambridge - Open Fri, 5 to 7pmNew
 $1,500,000Active4 beds 3 baths2,050 sq. ft.
17 Willow Ave #2, Somerville, MA 02144
MLS# 73574454Listed by: Coldwell Banker Realty - Cambridge - Open Sun, 11am to 12:30pmNew
 $1,449,000Active3 beds 4 baths2,000 sq. ft.
7 Whitman St #1, Somerville, MA 02144
MLS# 73574299Listed by: Compass - Open Sat, 1:30 to 3pmNew
 $1,198,000Active4 beds 2 baths2,257 sq. ft.
7 Hamilton Rd, Somerville, MA 02144
MLS# 73574140Listed by: Leading Edge Real Estate - Open Sun, 12 to 1:30pmNew
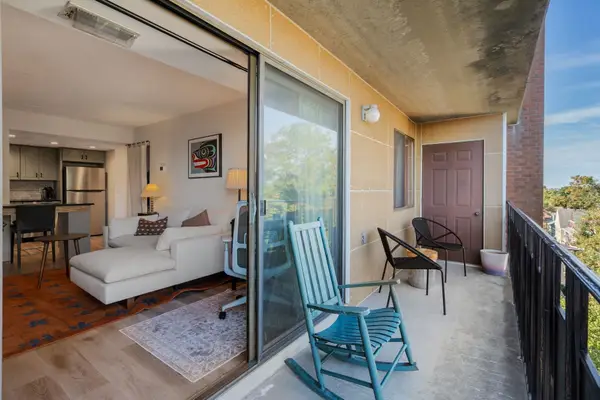 $445,000Active1 beds 1 baths643 sq. ft.
390 Broadway #54, Somerville, MA 02145
MLS# 73574205Listed by: Coldwell Banker Realty - Cambridge - Open Sat, 12 to 1:30pmNew
 $1,170,000Active3 beds 2 baths1,524 sq. ft.
18 Partridge Ave, Somerville, MA 02145
MLS# 73572064Listed by: SR Realty


Protect your home and budget from life's surprises with an Assurant Home Warranty, backed by a partner that supports you through every step of homeownership. Explore Plans.
©2026 Century 21 Real Estate LLC. All rights reserved. CENTURY 21®, the CENTURY 21 Logo and C21® are service marks owned by Century 21 Real Estate LLC. Century 21 Real Estate LLC fully supports the principles of the Fair Housing Act and the Equal Opportunity Act. Each office is independently owned and operated. Listing information is deemed reliable but not guaranteed accurate.