
58 Hinckley St #3, Somerville, MA 02145
Local realty services provided by:CENTURY 21 Tassinari & Associates, Inc
58 Hinckley St #3,Somerville, MA 02145
$360,000
- - Beds
- 1 Baths
- 408 sq. ft.
- Condominium
- Active
Upcoming open houses
- Sat, Sep 1212:00 pm - 02:00 pm
- Sun, Sep 1312:00 pm - 02:00 pm
Listed by: liz & ellie local
Office: compass
MLS#:73573596
Source:MLSPIN
Price summary
- Price:$360,000
- Price per sq. ft.:$882.35
- Monthly HOA dues:$250
About this home
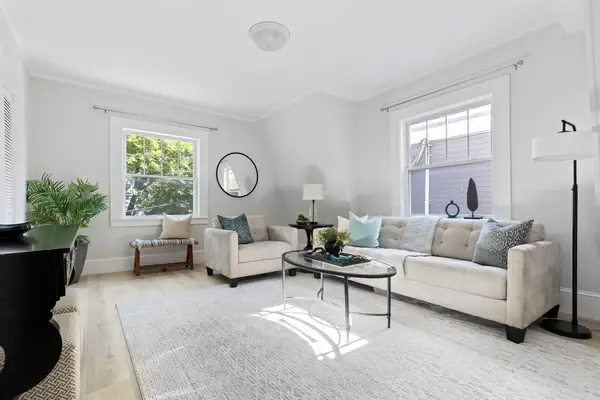
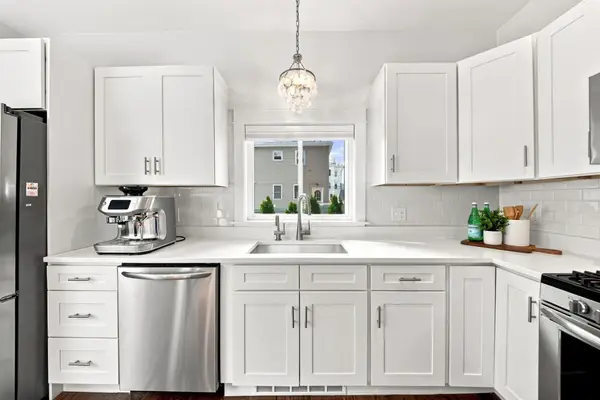
A rare find in Somerville, this efficient top-floor studio+ is located mere blocks from the energy of Magoun Square and the convenience of the Green Line. The space has been thoughtfully refreshed to provide a move-in-ready experience for a first-time home-buyer, investor, or someone seeking an urban pied-à-terre. High ceilings and a deep bay window draw in natural light and make the space feel larger, and the enclosed room off the living area offers options for a home office or cozy sleeping nook. The kitchen was updated with crisp white cabinets, countertops, and backsplash, and incorporates a convenient in-unit washer/dryer combo. The bathroom was also upgraded with modern fixtures. With durable new flooring and replacement windows throughout, this home is a smart, low-maintenance entry point into one of the area’s most sought-after markets. As an owner-occupant with a residential tax exemption, FY26 taxes would have been a jaw-dropping $351/year, while investors will easily cover expenses with a solid rental history in the building—this unit was most recently rented for $2350/month. Very conveniently located .25 mile to Magoun Square restaurants, CVS, shops; .3 mile to Magoun Square Green Line station and recently improved and extended Somerville Community Path, Trum Field, and dog parks. Davis Square is just over one mile away on the Community Path, Tufts is one mile, and Ball Square is .5 mile. Easy access to I-93 into Boston....
Contact an agent
Home facts
- Year built:1905
- Listing ID #:73573596
- Updated:September 10, 2026 at 11:20 AM
Rooms and interior
- Total bathrooms:1
- Full bathrooms:1
- Rooms Total:2
- Kitchen Description:Ceiling Fan(s), Range, Refrigerator, Remodeled
- Living area:408 sq. ft.
Heating and cooling
- Heating:Forced Air, Natural Gas
Structure and exterior
- Year built:1905
- Building area:408 sq. ft.
Schools
- High school:Somerville High School
- Middle school:Lottery
- Elementary school:Lottery
Utilities
- Water:Public
- Sewer:Public Sewer
Finances and disclosures
- Price:$360,000
- Price per sq. ft.:$882.35
- Tax amount:$3,505 (2026)
Features and amenities
- Appliances:Range, Refrigerator, Washer/Dryer
- Laundry features:In Unit, Second Floor, Washer/Dryer
New listings near 58 Hinckley St #3
- Open Fri, 4:30 to 6pmNew
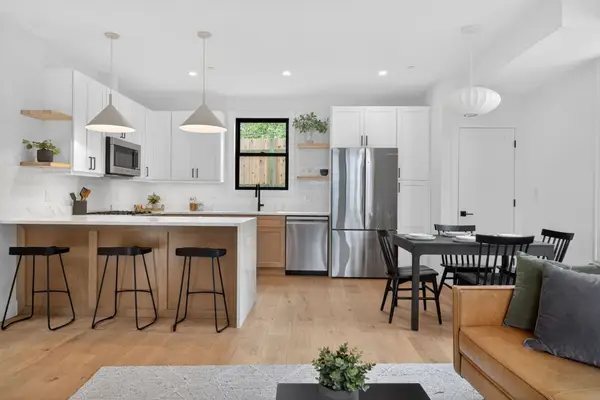 $1,249,000Active4 beds 3 baths1,722 sq. ft.
22 Spring Hill Terrace #22, Somerville, MA 02143
MLS# 73574610Listed by: Keller Williams Realty Boston Northwest - New
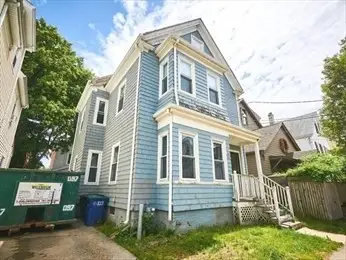 $1,100,000Active5 beds 1 baths1,722 sq. ft.
12 Perry St, Somerville, MA 02143
MLS# 73574509Listed by: Littlefield Real Estate - Open Fri, 5 to 6:30pmNew
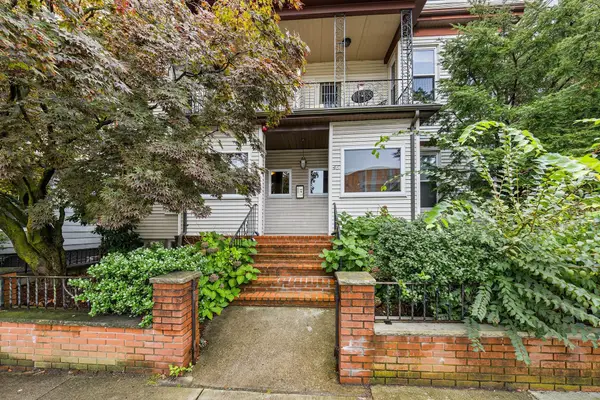 $550,000Active2 beds 1 baths942 sq. ft.
46 Highland Ave #1B, Somerville, MA 02143
MLS# 73574550Listed by: Redfin Corp. - Open Fri, 4:30 to 6:30pmNew
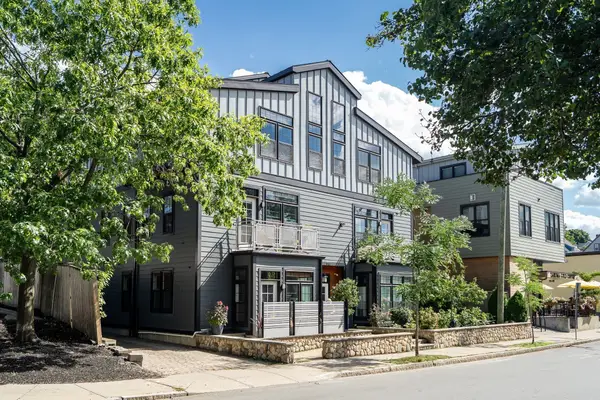 $725,000Active1 beds 1 baths1,013 sq. ft.
235 Lowell St #1, Somerville, MA 02143
MLS# 73574554Listed by: Coldwell Banker Realty - Cambridge - Open Fri, 5 to 7pmNew
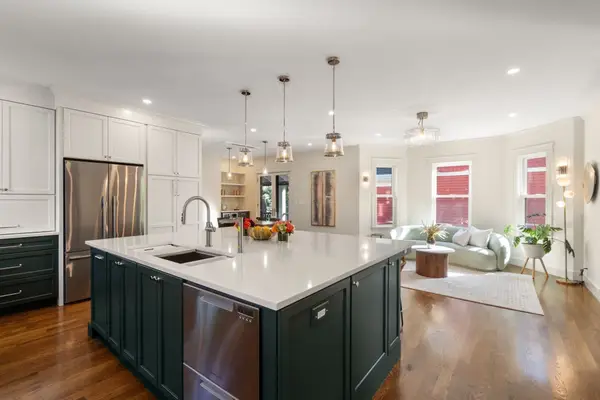 $1,500,000Active4 beds 3 baths2,050 sq. ft.
17 Willow Ave #2, Somerville, MA 02144
MLS# 73574454Listed by: Coldwell Banker Realty - Cambridge - Open Sun, 11am to 12:30pmNew
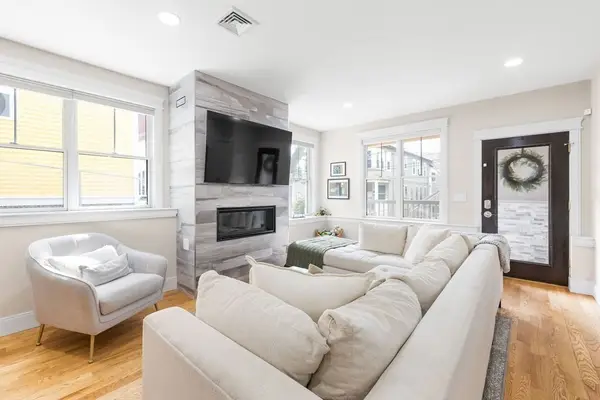 $1,449,000Active3 beds 4 baths2,000 sq. ft.
7 Whitman St #1, Somerville, MA 02144
MLS# 73574299Listed by: Compass - Open Sat, 1:30 to 3pmNew
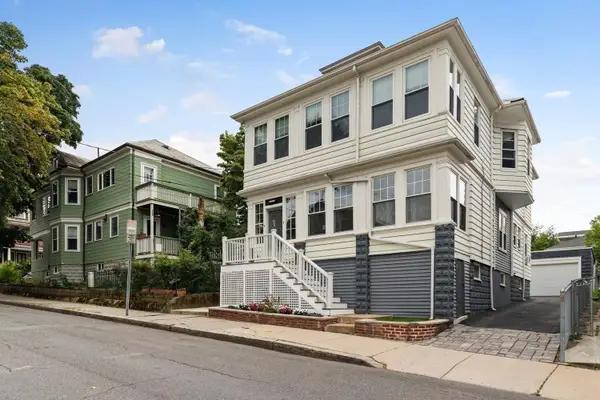 $1,198,000Active4 beds 2 baths2,257 sq. ft.
7 Hamilton Rd, Somerville, MA 02144
MLS# 73574140Listed by: Leading Edge Real Estate - Open Sun, 12 to 1:30pmNew
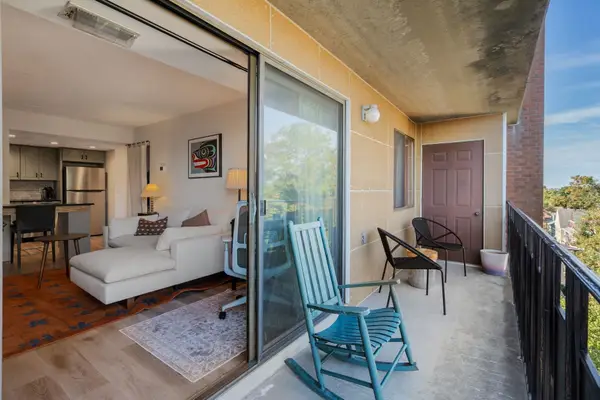 $445,000Active1 beds 1 baths643 sq. ft.
390 Broadway #54, Somerville, MA 02145
MLS# 73574205Listed by: Coldwell Banker Realty - Cambridge - Open Sat, 10am to 12pmNew
 $949,000Active4 beds 3 baths1,723 sq. ft.
5 Kenwood St #3, Somerville, MA 02144
MLS# 73574248Listed by: eXp Realty LLC - Open Sat, 12 to 1:30pmNew
 $1,170,000Active3 beds 2 baths1,524 sq. ft.
18 Partridge Ave, Somerville, MA 02145
MLS# 73572064Listed by: SR Realty


Protect your home and budget from life's surprises with an Assurant Home Warranty, backed by a partner that supports you through every step of homeownership. Explore Plans.
©2026 Century 21 Real Estate LLC. All rights reserved. CENTURY 21®, the CENTURY 21 Logo and C21® are service marks owned by Century 21 Real Estate LLC. Century 21 Real Estate LLC fully supports the principles of the Fair Housing Act and the Equal Opportunity Act. Each office is independently owned and operated. Listing information is deemed reliable but not guaranteed accurate.