
60 Franklin St #3, Somerville, MA 02145
Local realty services provided by:CENTURY 21 North East
Upcoming open houses
- Sun, Sep 1312:00 pm - 01:30 pm
Listed by: the synergy group
Office: the synergy group
MLS#:73574100
Source:MLSPIN
Price summary
- Price:$1,149,000
- Price per sq. ft.:$675.88
- Monthly HOA dues:$225
About this home
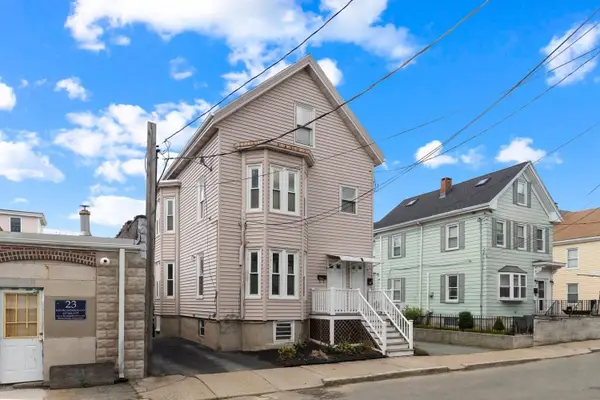
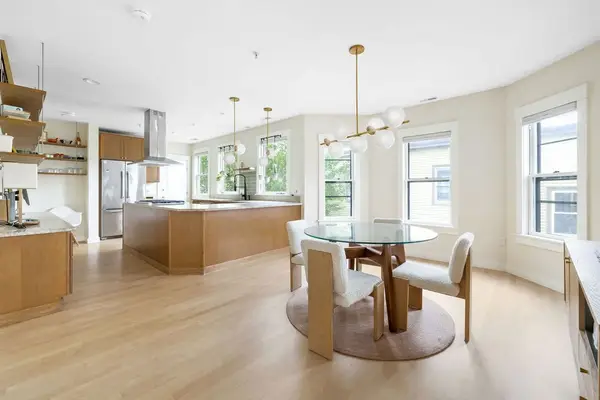
Contemporary NEW CONSTRUCTION condo that lives like a single family in desirable East Somerville, just minutes from both the Green and Orange Lines. This impressive 3 bedroom, 2.5 bathroom residence offers three levels of finished living space with thoughtfully selected high end finishes, hardwood floors, and Harvey windows throughout. The main level features a bright living room with an electric fireplace and private side deck, opening to an elegant kitchen with premium appliances, quartz center island, and exterior vented range. Upstairs highlights, two bedrooms include one with cathedral ceilings and a walk in closet, along with a full bathroom. The finished lower level offers valuable flex space with a spacious family room that doubles as a bedroom, featuring a wet bar and beverage cooler, plus a full bathroom. One deeded parking space. Enjoy easy access to Glen Park, the Somerville Community Garden, Somerville Community Path, local restaurants, major commuter routes, and downtown Boston. Open House Saturday 9/12 and Sunday 9/13 12:00PM to 1:30PM....
Contact an agent
Home facts
- Year built:2026
- Listing ID #:73574100
- Updated:September 13, 2026 at 01:21 PM
Rooms and interior
- Bedrooms:3
- Total bathrooms:3
- Full bathrooms:2
- Half bathrooms:1
- Rooms Total:4
- Flooring:Engineered Hardwood, Hardwood, Tile, Wood
- Kitchen Description:Breakfast Bar / Nook, Countertops - Upgraded, Deck - Exterior, Dishwasher, Disposal, Flooring - Hardwood, Freezer, Kitchen Island, Lighting - Pendant, Microwave, Open Floorplan, Range, Range Hood, Recessed Lighting, Refrigerator, Slider, Stainless Steel Appliances
- Living area:1,700 sq. ft.
Heating and cooling
- Cooling:2 Cooling Zones, Central Air, Heat Pump
- Heating:Central, Electric, Forced Air, Heat Pump
- Central air:Yes
Structure and exterior
- Roof:Shingle
- Year built:2026
- Building area:1,700 sq. ft.
- Construction Materials:Frame
- Exterior Features:Deck, Deck - Composite, Deck - Vinyl, Professional Landscaping, Rain Gutters
Utilities
- Water:Public
- Sewer:Public Sewer
Finances and disclosures
- Price:$1,149,000
- Price per sq. ft.:$675.88
Features and amenities
- Appliances:Dishwasher, Disposal, Freezer, Microwave, Range, Range Hood, Refrigerator
- Laundry features:Electric Dryer Hookup, In Basement, In Unit, Washer Hookup
- Amenities:Wet Bar
Parking
- Total parking spaces:1
- Parking description:Deeded, Off Street, On Street, Paved
New listings near 60 Franklin St #3
- Open Sun, 11am to 12:30pmNew
 $781,110Active1 beds 3 baths1,550 sq. ft.
446 Broadway #1, Somerville, MA 02145
MLS# 73576102Listed by: LPT Realty, LLC - Open Sun, 12:30 to 2pmNew
 $1,273,020Active4 beds 3 baths2,000 sq. ft.
446 Broadway #2, Somerville, MA 02145
MLS# 73576110Listed by: LPT Realty, LLC - Open Sun, 11am to 12:30pmNew
 $1,025,000Active2 beds 2 baths1,179 sq. ft.
13 Clyde St #B, Somerville, MA 02145
MLS# 73575732Listed by: Keller Williams Realty Boston Northwest - Open Sun, 12 to 1:30pmNew
 $525,000Active2 beds 2 baths937 sq. ft.
390 Broadway #51, Somerville, MA 02145
MLS# 73575539Listed by: Blink Realty Group, LLC - New
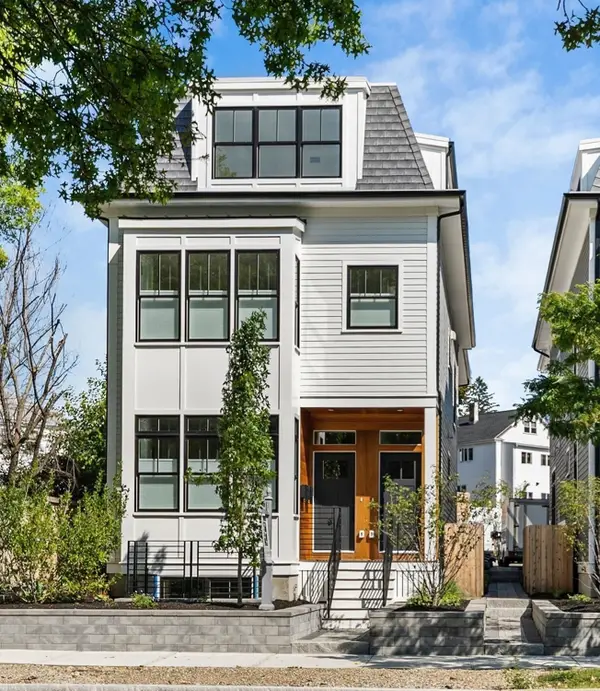 $1,399,900Active4 beds 4 baths2,773 sq. ft.
327 Alewife Brook Pkwy #B, Somerville, MA 02144
MLS# 73575400Listed by: Steve Bremis Realty Group - Open Sun, 1:30 to 2:30pmNew
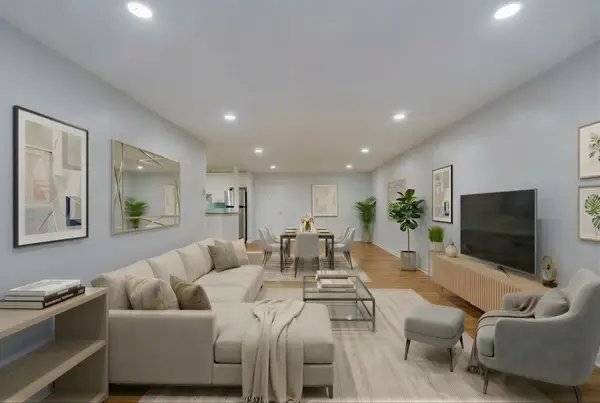 $549,900Active2 beds 1 baths1,069 sq. ft.
474 Broadway #46, Somerville, MA 02145
MLS# 73575228Listed by: Boston Value Realty - New
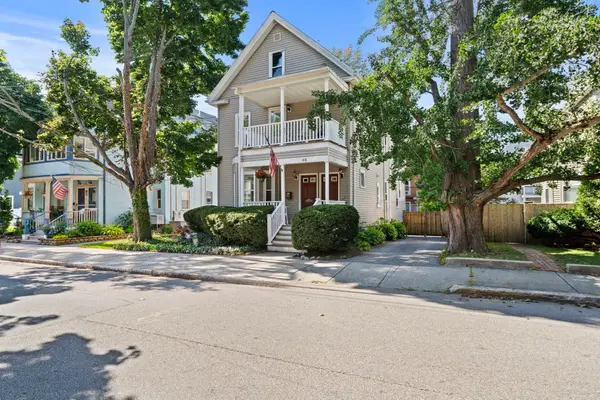 $1,850,000Active5 beds 4 baths2,538 sq. ft.
48 Irving Street, Somerville, MA 02144
MLS# 73575260Listed by: Freedom Realty Advisors - Open Sun, 10 to 11:30amNew
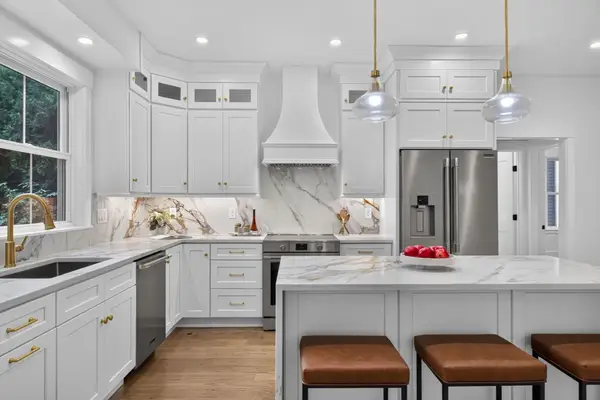 $1,625,000Active4 beds 3 baths1,992 sq. ft.
31 Houghton St #A, Somerville, MA 02143
MLS# 73575167Listed by: Keller Williams Realty Boston Northwest - Open Sun, 11am to 1pmNew
 $849,900Active4 beds 2 baths2,060 sq. ft.
17 Rush St., Somerville, MA 02145
MLS# 73575128Listed by: Flow Realty, Inc. - Open Sun, 11:30am to 1pmNew
 $1,050,000Active2 beds 2 baths1,074 sq. ft.
56 Gorham #3, Somerville, MA 02144
MLS# 73575208Listed by: Compass


Protect your home and budget from life's surprises with an Assurant Home Warranty, backed by a partner that supports you through every step of homeownership. Explore Plans.
©2026 Century 21 Real Estate LLC. All rights reserved. CENTURY 21®, the CENTURY 21 Logo and C21® are service marks owned by Century 21 Real Estate LLC. Century 21 Real Estate LLC fully supports the principles of the Fair Housing Act and the Equal Opportunity Act. Each office is independently owned and operated. Listing information is deemed reliable but not guaranteed accurate.