
7 Hamilton Rd, Somerville, MA 02144
Local realty services provided by:CENTURY 21 Signature Properties
7 Hamilton Rd,Somerville, MA 02144
$1,198,000
- 4 Beds
- 2 Baths
- 2,257 sq. ft.
- Multi-family
- Active
Upcoming open houses
- Sat, Sep 1201:30 pm - 03:00 pm
- Sun, Sep 1311:00 am - 12:30 pm
Listed by: fayth kestenbaum
Office: leading edge real estate
MLS#:73574140
Source:MLSPIN
Price summary
- Price:$1,198,000
- Price per sq. ft.:$530.79
About this home
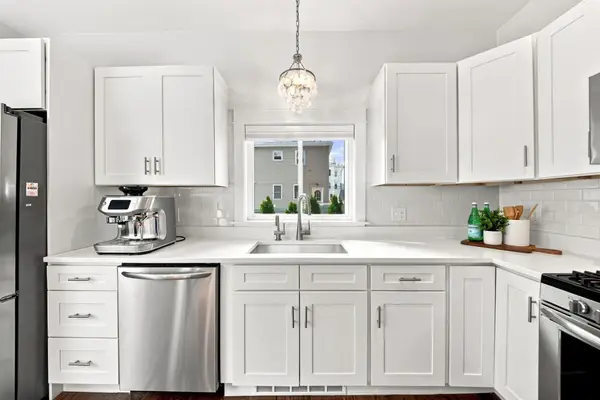
Extremely well cared for 2-family in desirable West Somerville location. With numerous updates over the years combined with consistent regular maintenance and strong rental history, this property is ideal for both investors and owner occupants. Located less than a mile from Davis Square and Tufts University, and within a few blocks of multiple grocery stores, restaurants, parks, Alewife Greenway Bike Path, Dilboy Public Pool, and more. Both units have separate entrances and are well proportioned with 2 bedrooms and 1 full bathroom, beautiful hardwood floors and original millwork, and access to their own private laundry and storage space in the basement. The upper unit (#9) has private enclosed front and back porches, a bonus room, and a walkup attic with existing plumbing for a bathroom and heat -- offering an additional 1,145 square feet of valuable expansion potential. The lower unit (#7) has a Certificate of Deleading Compliance. Other notable features of this home include a landscaped backyard, a tidy basement with tall ceilings, bike storage, and a 2-car garage. The neighborhood is quiet yet easily accessible to both public transportation and major highways. Whether you're looking for a steady investment or a home with room to grow, this one is not to be missed....
Contact an agent
Home facts
- Year built:1910
- Listing ID #:73574140
- Updated:September 10, 2026 at 11:21 AM
Rooms and interior
- Bedrooms:4
- Total bathrooms:2
- Full bathrooms:2
- Rooms Total:12
- Flooring:Hardwood, Tile, Vinyl
- Dining Description:Dining Room
- Bathrooms Description:Bathroom With Tub & Shower
- Kitchen Description:Disposal, Kitchen, Range, Range Hood, Refrigerator
- Basement Description:Concrete, Full, Interior Entry, Unfinished
- Living area:2,257 sq. ft.
Heating and cooling
- Heating:Natural Gas
Structure and exterior
- Roof:Rubber, Shingle, Slate
- Year built:1910
- Building area:2,257 sq. ft.
- Lot area:0.08 Acres
- Exterior Features:Balcony/Deck, Enclosed
- Foundation Description:Block
Utilities
- Water:Public
- Sewer:Public Sewer
Finances and disclosures
- Price:$1,198,000
- Price per sq. ft.:$530.79
- Tax amount:$12,282 (2026)
Features and amenities
- Appliances:Disposal, Dryer, Range, Range Hood, Refrigerator, Washer
- Laundry features:Dryer, Washer
- Amenities:Storage
Parking
- Total parking spaces:5
- Parking description:Off Street, Paved, Paved Drive
- Garage:Yes
- Garage spaces:2
New listings near 7 Hamilton Rd
- Open Fri, 4:30 to 6pmNew
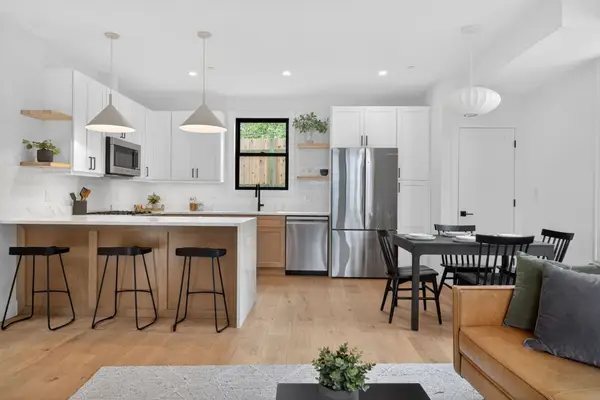 $1,249,000Active4 beds 3 baths1,722 sq. ft.
22 Spring Hill Terrace #22, Somerville, MA 02143
MLS# 73574610Listed by: Keller Williams Realty Boston Northwest - New
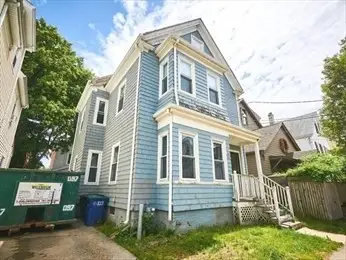 $1,100,000Active5 beds 1 baths1,722 sq. ft.
12 Perry St, Somerville, MA 02143
MLS# 73574509Listed by: Littlefield Real Estate - Open Fri, 5 to 6:30pmNew
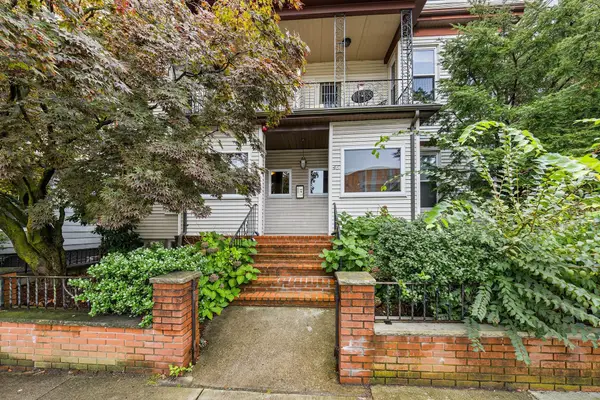 $550,000Active2 beds 1 baths942 sq. ft.
46 Highland Ave #1B, Somerville, MA 02143
MLS# 73574550Listed by: Redfin Corp. - Open Fri, 4:30 to 6:30pmNew
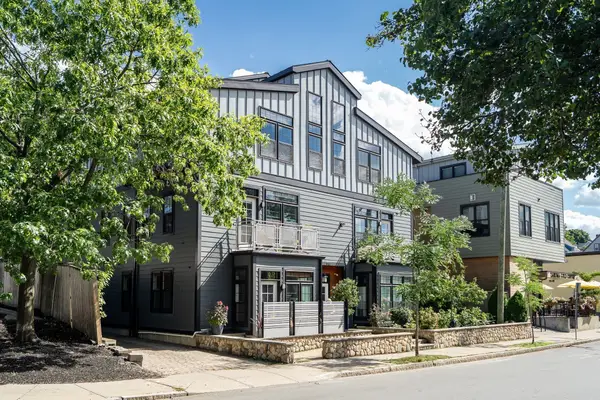 $725,000Active1 beds 1 baths1,013 sq. ft.
235 Lowell St #1, Somerville, MA 02143
MLS# 73574554Listed by: Coldwell Banker Realty - Cambridge - Open Fri, 5 to 7pmNew
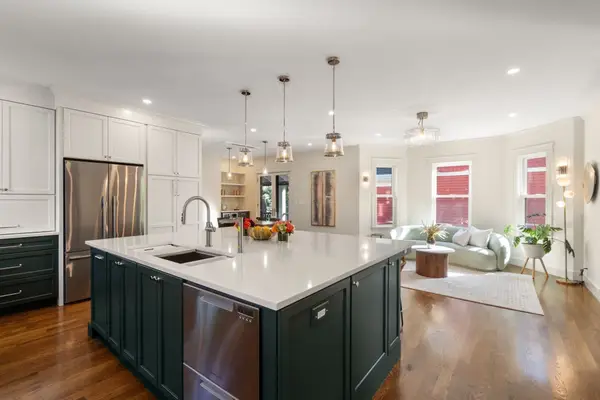 $1,500,000Active4 beds 3 baths2,050 sq. ft.
17 Willow Ave #2, Somerville, MA 02144
MLS# 73574454Listed by: Coldwell Banker Realty - Cambridge - Open Sun, 11am to 12:30pmNew
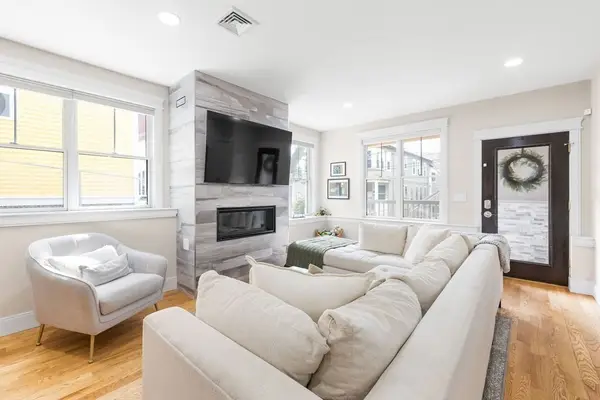 $1,449,000Active3 beds 4 baths2,000 sq. ft.
7 Whitman St #1, Somerville, MA 02144
MLS# 73574299Listed by: Compass - Open Sun, 12 to 1:30pmNew
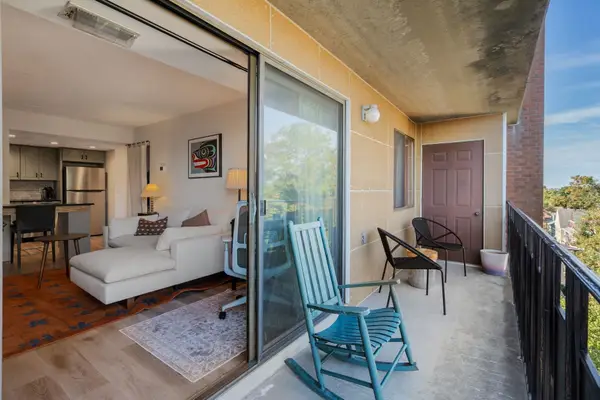 $445,000Active1 beds 1 baths643 sq. ft.
390 Broadway #54, Somerville, MA 02145
MLS# 73574205Listed by: Coldwell Banker Realty - Cambridge - Open Sat, 10am to 12pmNew
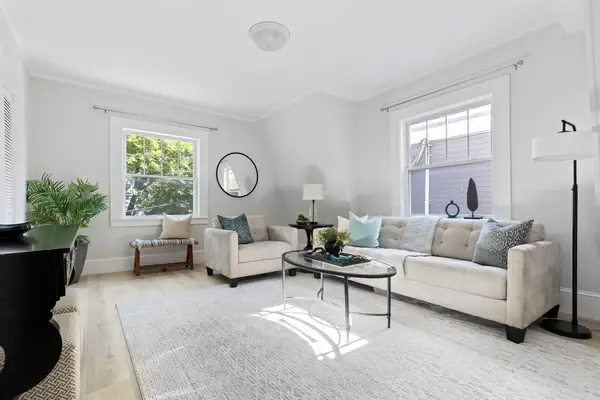 $949,000Active4 beds 3 baths1,723 sq. ft.
5 Kenwood St #3, Somerville, MA 02144
MLS# 73574248Listed by: eXp Realty LLC - Open Sat, 12 to 1:30pmNew
 $1,170,000Active3 beds 2 baths1,524 sq. ft.
18 Partridge Ave, Somerville, MA 02145
MLS# 73572064Listed by: SR Realty


Protect your home and budget from life's surprises with an Assurant Home Warranty, backed by a partner that supports you through every step of homeownership. Explore Plans.
©2026 Century 21 Real Estate LLC. All rights reserved. CENTURY 21®, the CENTURY 21 Logo and C21® are service marks owned by Century 21 Real Estate LLC. Century 21 Real Estate LLC fully supports the principles of the Fair Housing Act and the Equal Opportunity Act. Each office is independently owned and operated. Listing information is deemed reliable but not guaranteed accurate.