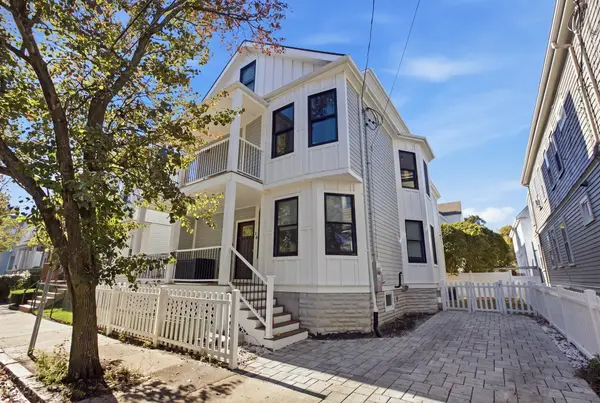
7 Lowell Ter #7, Somerville, MA 02145
Local realty services provided by:CENTURY 21 Tassinari & Associates, Inc
Listed by: the synergy group, paul cirignano
Office: the synergy group
MLS#:73572998
Source:MLSPIN
Price summary
- Price:$950,000
- Price per sq. ft.:$633.33
- Monthly HOA dues:$250
About this home
Live in the heart of Magoun Square, with restaurants, nightlife, the Lowell St Green Line, and the Somerville Community Path all just a quick walk away, while enjoying the serenity of a quiet side street and a short ride to rt 93, Tufts University and Assembly Row. This beautifully renovated 1,500 SF residence spans the top two floors of a well-maintained two-family home and offers two bedrooms, two full baths, expansive bonus space, private outdoor space, and off-street parking. The sun-filled main level features an open-concept layout with a spacious living room and stone-faced electric fireplace. The eat-in kitchen offers quartz countertops, a generous center island, gas cooking, an exterior-vented range, and direct access to a private covered balcony. The spacious primary suite includes an en-suite full bath, while a second bedroom or home office and an additional full bath complete the main level. Upstairs, the expansive third floor provides flexible space for guests, a home office, recreation room, gym, or whatever best fits your lifestyle. Additional highlights include hardwood floors, crown molding, Nest smart thermostats, tankless hot water, an exclusive-use outdoor area with storage shed, one deeded off-street parking space, and access to a shared guest parking space. OPEN HOUSE Saturday Oct 24th 11:30 AM to 1:00 PM...
Contact an agent
Home facts
- Year built:1880
- Listing ID #:73572998
- Updated:October 25, 2026 at 10:54 AM
Rooms and interior
- Bedrooms:2
- Total bathrooms:2
- Full bathrooms:2
- Rooms Total:6
- Flooring:Flooring - Hardwood, Hardwood, Tile
- Dining Description:Hardwood
- Kitchen Description:Countertops - Stone/Granite/Solid, Deck - Exterior, Dining Area, Dishwasher, Disposal, ENERGY STAR Qualified Dishwasher, ENERGY STAR Qualified Refrigerator, Flooring - Hardwood, Gas Stove, Kitchen Island, Microwave, Open Floorplan, Oven, Range, Recessed Lighting, Refrigerator, Remodeled, Stainless Steel Appliances
- Living area:1,500 sq. ft.
Heating and cooling
- Cooling:2 Cooling Zones, Central Air
- Heating:Forced Air, Natural Gas
- Central air:Yes
Structure and exterior
- Roof:Shingle
- Year built:1880
- Building area:1,500 sq. ft.
- Construction Materials:Frame
- Exterior Features:Covered, Deck - Roof + Access Rights, Garden, Patio, Rain Gutters
Utilities
- Water:Public
- Sewer:Public Sewer
Finances and disclosures
- Price:$950,000
- Price per sq. ft.:$633.33
- Tax amount:$8,776 (2026)
Features and amenities
- Appliances:Dishwasher, Disposal, ENERGY STAR Qualified Dishwasher, ENERGY STAR Qualified Refrigerator, Microwave, Range, Refrigerator
- Laundry features:Electric Dryer Hookup, In Unit, Second Floor, Washer Hookup
- Amenities:Finish - Earthen Plaster, Wired For Sound
Parking
- Total parking spaces:1
- Parking description:Assigned, Off Street, Paved
New listings near 7 Lowell Ter #7
- New
 $551,000Active3 beds 1 baths910 sq. ft.
355 Medford #3, Somerville, MA 02145
MLS# 73594810Listed by: Greater Investments - New
 $1,290,000Active6 beds 4 baths2,418 sq. ft.
43-45 Aldrich Street, Somerville, MA 02145
MLS# 73594529Listed by: Donna Enos Realty - Open Sun, 12:30 to 1:30pmNew
 $1,249,900Active3 beds 3 baths1,635 sq. ft.
471 Somerville Ave #4, Somerville, MA 02143
MLS# 73594436Listed by: RE/MAX Real Estate Center - Open Sun, 1 to 2:30pmNew
 $1,399,900Active6 beds 3 baths3,028 sq. ft.
9 Dartmouth St, Somerville, MA 02145
MLS# 73594484Listed by: Keller Williams Realty Boston Northwest - Open Sun, 12 to 1pmNew
 $2,395,000Active4 beds 4 baths2,916 sq. ft.
17 Porter St, Somerville, MA 02143
MLS# 73594260Listed by: eXp Realty LLC - Open Sun, 12 to 1:30pmNew

 $1,250,000Active3 beds 2 baths1,605 sq. ft.
49 Dartmouth Street #2, Somerville, MA 02145
MLS# 73594198Listed by: Century 21 Property Central Inc. - Open Sun, 11am to 12:30pmNew
 $779,000Active2 beds 2 baths1,009 sq. ft.
60 Cross St E #211, Somerville, MA 02145
MLS# 73593875Listed by: StartPoint Realty - Open Sun, 2 to 4pmNew
 $799,900Active2 beds 2 baths1,010 sq. ft.
43 Boston St #B, Somerville, MA 02143
MLS# 73593783Listed by: Berkshire Hathaway HomeServices Commonwealth Real Estate - Open Sun, 12 to 1pmNew
 $1,950,000Active4 beds 4 baths2,977 sq. ft.
16 Boston Ave, Somerville, MA 02144
MLS# 73593685Listed by: Cambridge Realty Group, Inc. - Open Sun, 1 to 2:30pmNew
 $1,075,000Active3 beds 2 baths1,419 sq. ft.
207 Summer St #3, Somerville, MA 02143
MLS# 73593747Listed by: Coldwell Banker Realty - Cambridge


Protect your home and budget from life's surprises with an Assurant Home Warranty, backed by a partner that supports you through every step of homeownership. Explore Plans.
©2026 Century 21 Real Estate LLC. All rights reserved. CENTURY 21®, the CENTURY 21 Logo and C21® are service marks owned by Century 21 Real Estate LLC. Century 21 Real Estate LLC fully supports the principles of the Fair Housing Act and the Equal Opportunity Act. Each office is independently owned and operated. Listing information is deemed reliable but not guaranteed accurate.