
2 Oyster Road, South Dennis, MA 02660
Local realty services provided by:CENTURY 21 Professionals
2 Oyster Road,Dennis, MA 02660
$549,900
- 3 Beds
- 2 Baths
- 1,168 sq. ft.
- Single family
- Active
Listed by: patrick j. foran, patrick j. foran
Office: foran realty, inc.
MLS#:73576352
Source:MLSPIN
Price summary
- Price:$549,900
- Price per sq. ft.:$470.8
About this home
Embrace the best of Cape Cod living at 2 Oyster Road, ideally situated in South Dennis. This inviting 3-bedroom, 1.5-bath home offers 1,168 sq. ft. and plenty of opportunity for a buyer ready to create something special. A proven rental history adds valuable investment appeal, while the location makes it easy to enjoy the area’s many attractions. Walk to Mayfair Boat Yard and Bass River for days spent boating, kayaking, fishing, or simply enjoying the water. Beaches, golf, dining, shopping, and other Mid-Cape favorites are all within easy reach. Whether you’re dreaming of a home base for summer adventures, a year-round residence, or an investment with potential, this property offers an exciting opportunity in a desirable Cape Cod setting. Come see the potential for yourself—schedule your private showing today and start imagining what life at 2 Oyster Road could look like!
Contact an agent
Home facts
- Year built:1967
- Listing ID #:73576352
- Updated:September 14, 2026 at 11:13 AM
Rooms and interior
- Bedrooms:3
- Total bathrooms:2
- Full bathrooms:1
- Half bathrooms:1
- Rooms Total:5
- Flooring:Hardwood, Vinyl
- Dining Description:Hardwood
- Kitchen Description:Dishwasher, Range, Refrigerator, Window(s) - Bay/Bow/Box
- Basement Description:Full, Walk-Out Access
- Living area:1,168 sq. ft.
Heating and cooling
- Heating:Baseboard
Structure and exterior
- Roof:Shingle
- Year built:1967
- Building area:1,168 sq. ft.
- Lot area:0.19 Acres
- Lot Features:Corner Lot, Gentle Sloping, Level, Steep Slope
- Architectural Style:Ranch
- Construction Materials:Frame
- Foundation Description:Block
Utilities
- Water:Public
- Sewer:Private Sewer
Finances and disclosures
- Price:$549,900
- Price per sq. ft.:$470.8
- Tax amount:$2,278 (2026)
Features and amenities
- Appliances:Dishwasher, Range, Refrigerator
- Laundry features:In Basement
- Amenities:Gas Water Heater
Parking
- Total parking spaces:3
- Parking description:Stone/Gravel, Unpaved
New listings near 2 Oyster Road
- Coming Soon
 $1,579,000Coming Soon4 beds 3 baths3,811 sq. ft.
33 Farm Lane, South Dennis, MA 02660
MLS# 22604550Listed by: EXP REALTY, LLC - Coming SoonOpen Sun, 11am to 12:30pm
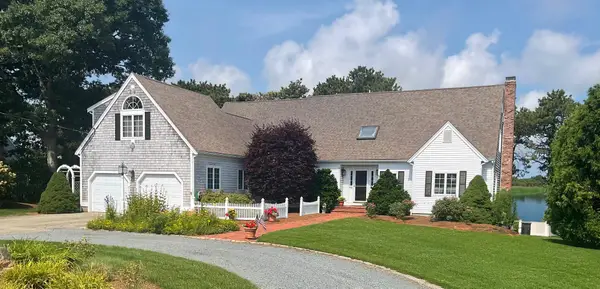 $2,795,000Coming Soon7 beds 5 baths5,473 sq. ft.
93 Cove Road, South Dennis, MA 02660
MLS# 22603927Listed by: CHRISTIE'S INTERNATIONAL REAL ESTATE ATLANTIC BROKERAGE - Open Fri, 4 to 5pmNew
 $529,000Active3 beds 1 baths992 sq. ft.
25 Freydis Drive, South Dennis, MA 02660
MLS# 22604629Listed by: KELLER WILLIAMS REALTY - New
 $579,000Active3 beds 1 baths1,084 sq. ft.
222 Mayfair Rd, Dennis, MA 02660
MLS# 73575830Listed by: Today Real Estate, Inc. - New
 $565,000Active2 beds 1 baths1,032 sq. ft.
61 Pilot Drive, South Dennis, MA 02660
MLS# 22604540Listed by: MCDEVITT REALTORS - New
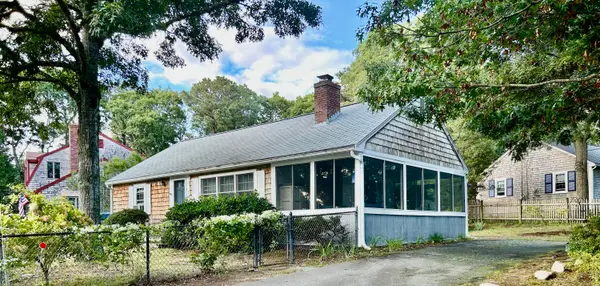 $479,000Active2 beds 1 baths768 sq. ft.
124 Gages Way, South Dennis, MA 02660
MLS# 22604442Listed by: MCDEVITT REALTORS  $550,000Active2 beds 1 baths595 sq. ft.
20 Norse Rd, Dennis, MA 02660
MLS# 73570017Listed by: ALANTE Real Estate- Open Sat, 10am to 12pm
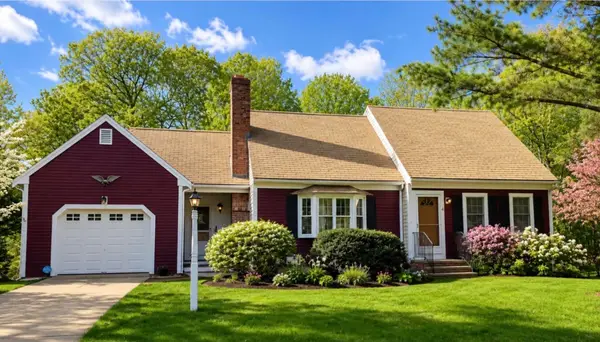 $799,000Active3 beds 2 baths1,561 sq. ft.
4 Asack Drive, South Dennis, MA 02660
MLS# 22604296Listed by: GIBSON SOTHEBY'S INTERNATIONAL REALTY  $559,000Pending3 beds 2 baths1,080 sq. ft.
28 Cyprus Road, South Dennis, MA 02660
MLS# 22604265Listed by: KELLER WILLIAMS REALTY


Protect your home and budget from life's surprises with an Assurant Home Warranty, backed by a partner that supports you through every step of homeownership. Explore Plans.
©2026 Century 21 Real Estate LLC. All rights reserved. CENTURY 21®, the CENTURY 21 Logo and C21® are service marks owned by Century 21 Real Estate LLC. Century 21 Real Estate LLC fully supports the principles of the Fair Housing Act and the Equal Opportunity Act. Each office is independently owned and operated. Listing information is deemed reliable but not guaranteed accurate.