
121 Central Street, South Easton, MA 02375
Local realty services provided by:CENTURY 21 Cityside
121 Central Street,Easton, MA 02375
$575,000
- 2 Beds
- 1 Baths
- 1,056 sq. ft.
- Single family
- Active
Listed by: claire abate, claire abate
Office: keller williams realty
MLS#:73599953
Source:MLSPIN
Price summary
- Price:$575,000
- Price per sq. ft.:$544.51
About this home
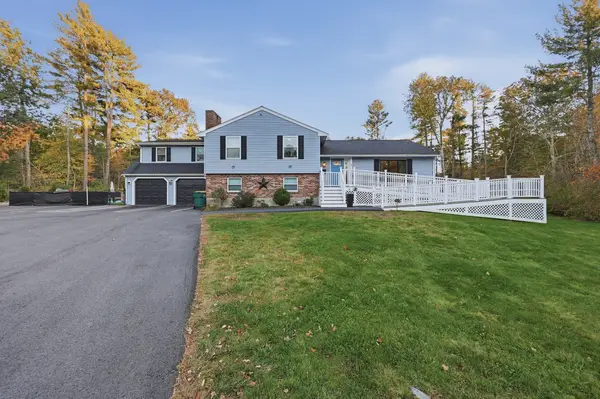
Enjoy the ease of single-level living in this beautifully updated Ranch, showcasing true pride of homeownership! Hardwood floors throughout add warmth and character, while the stunning updated kitchen steals the show with gorgeous custom cabinetry, beautiful quartz countertops, newer stainless steel appliances, and luxury vinyl plank flooring. A beautifully updated bath and convenient first-floor laundry make everyday living comfortable and easy. A roof replaced in 2025 adds peace of mind, while the inviting yard is perfect for gardening, entertaining friends, or simply unwinding outdoors. Whether you're purchasing your first home, downsizing, or seeking a condo alternative, this well-maintained home offers a wonderful opportunity for comfortable, convenient living in a desirable location just minutes from Route 24!
Contact an agent
Home facts
- Year built:1950
- Listing ID #:73599953
- Updated:November 07, 2026 at 05:52 PM
Rooms and interior
- Bedrooms:2
- Total bathrooms:1
- Full bathrooms:1
- Rooms Total:5
- Flooring:Hardwood
- Kitchen Description:Cabinets - Upgraded, Countertops - Upgraded, Dining Area, Dishwasher, Dryer Hookup - Electric, Exterior Access, Flooring - Wood, Range, Refrigerator, Stainless Steel Appliances, Washer Hookup, Window(s) - Picture
- Living area:1,056 sq. ft.
Heating and cooling
- Heating:Forced Air, Oil
Structure and exterior
- Roof:Shingle
- Year built:1950
- Building area:1,056 sq. ft.
- Lot area:0.69 Acres
- Lot Features:Corner Lot
- Architectural Style:Ranch
- Construction Materials:Frame
- Foundation Description:Block
Schools
- High school:Oahs
- Middle school:Flo/Hhr Ems
- Elementary school:Blanche Anes
Utilities
- Water:Public
- Sewer:Private Sewer
Finances and disclosures
- Price:$575,000
- Price per sq. ft.:$544.51
- Tax amount:$6,678 (2026)
Features and amenities
- Appliances:Dishwasher, Dryer, Range, Refrigerator, Washer
- Laundry features:Dryer, First Floor, Washer
Parking
- Total parking spaces:4
- Parking description:Attached, Off Street, Paved, Paved Drive
- Garage:Yes
- Garage spaces:1
New listings near 121 Central Street
- New
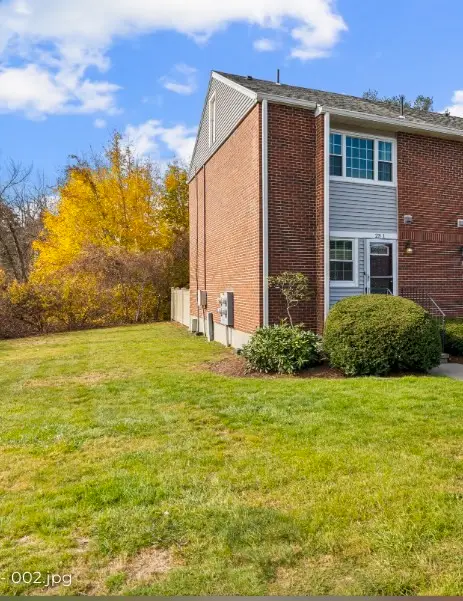 $385,000Active2 beds 2 baths1,024 sq. ft.
41 Foundry St #23-1, Easton, MA 02375
MLS# 73599464Listed by: Fort Hill Brokerage Group - New
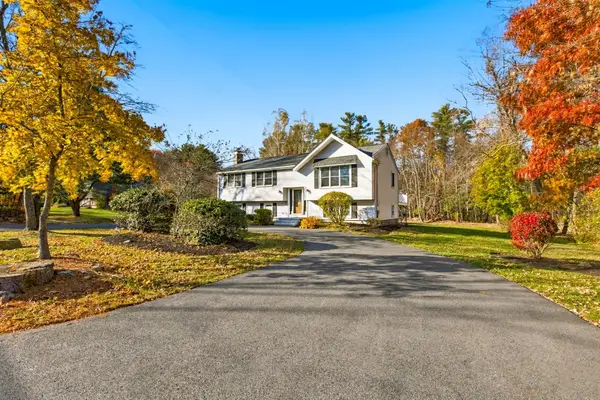 $669,000Active3 beds 2 baths1,920 sq. ft.
73 Highland St, Easton, MA 02375
MLS# 73599475Listed by: Easton Real Estate, LLC - Open Sun, 11am to 12:30pmNew
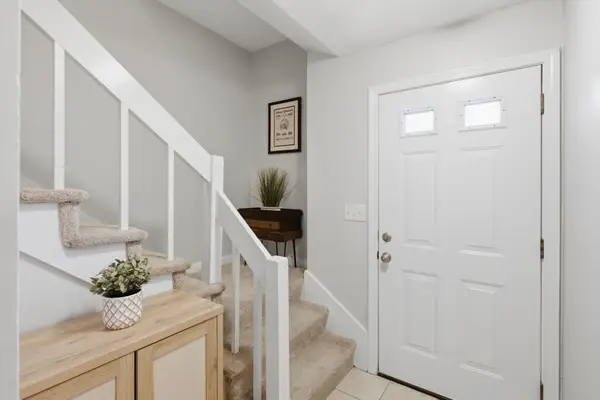 $349,900Active2 beds 2 baths1,052 sq. ft.
9 Adam St #9, Easton, MA 02375
MLS# 73599115Listed by: Berkshire Hathaway HomeServices Commonwealth Real Estate - New
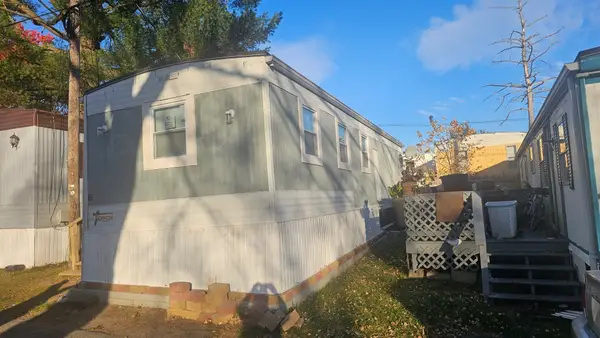 $79,000Active1 beds 1 baths500 sq. ft.
305 Turnpike St #26 2nd St, Easton, MA 02375
MLS# 73598668Listed by: EXIT Premier Real Estate - New
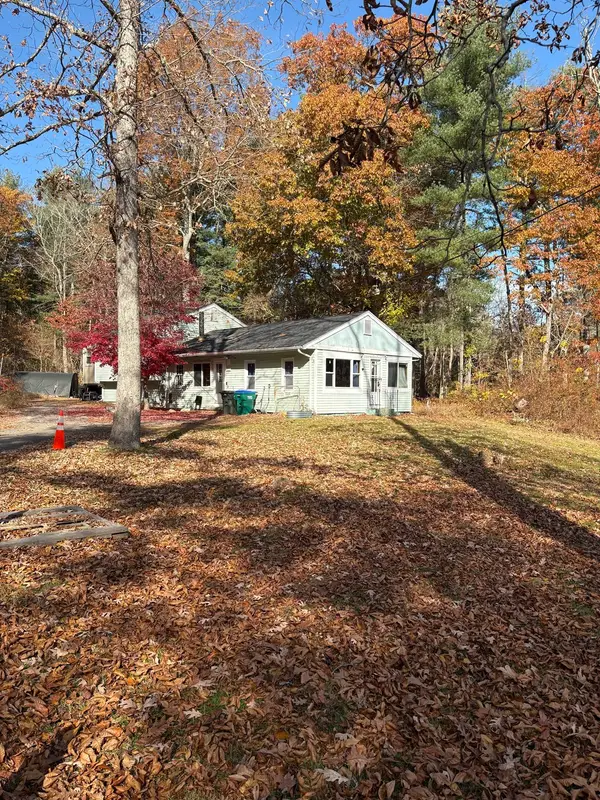 $399,000Active4 beds 1 baths1,352 sq. ft.
111 Howard St, Easton, MA 02375
MLS# 73597789Listed by: Uptown REALTORS®, LLC - New
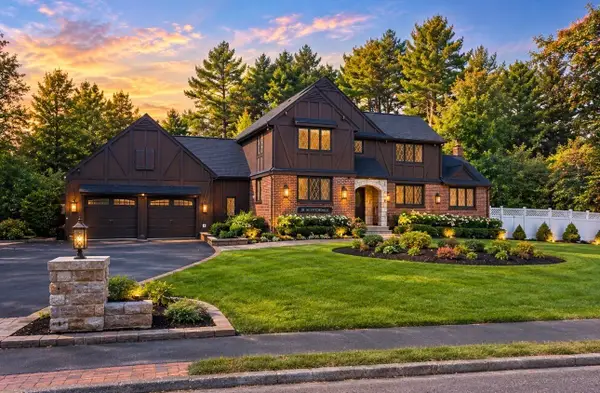 $1,599,900Active4 beds 4 baths4,016 sq. ft.
21 Scotch Dam Rd, Easton, MA 02375
MLS# 73597439Listed by: NextHome South Coast Realty - New
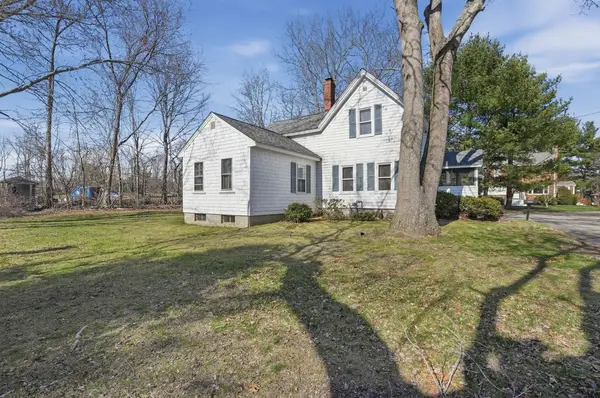 $435,000Active2 beds 1 baths1,066 sq. ft.
4 County Ln, Easton, MA 02375
MLS# 73597359Listed by: Lamacchia Realty, Inc. - New
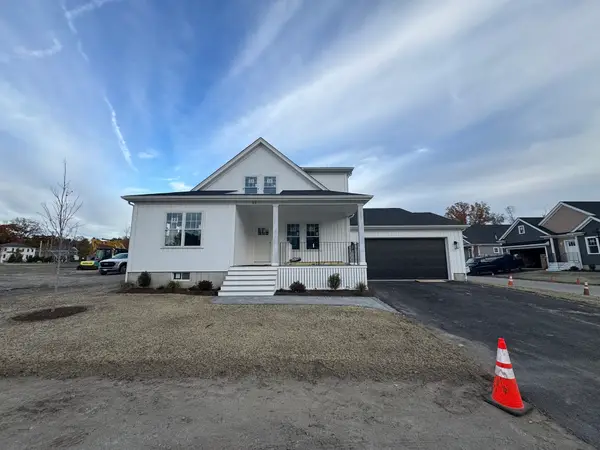 $869,900Active3 beds 3 baths1,800 sq. ft.
20 Cutter Drive, Easton, MA 02375
MLS# 73596815Listed by: Whitty Real Estate - Open Sun, 11:30am to 1pmNew
 $899,000Active4 beds 3 baths3,300 sq. ft.
89 Kennedy Circle, Easton, MA 02375
MLS# 73595676Listed by: Lamacchia Realty, Inc.


Protect your home and budget from life's surprises with an Assurant Home Warranty, backed by a partner that supports you through every step of homeownership. Explore Plans.
©2026 Century 21 Real Estate LLC. All rights reserved. CENTURY 21®, the CENTURY 21 Logo and C21® are service marks owned by Century 21 Real Estate LLC. Century 21 Real Estate LLC fully supports the principles of the Fair Housing Act and the Equal Opportunity Act. Each office is independently owned and operated. Listing information is deemed reliable but not guaranteed accurate.