
860 Washington Street, South Easton, MA 02375
Local realty services provided by:CENTURY 21 Custom Home Realty
Listed by: jonathan mathews
Office: legacy realty advisors llc
MLS#:73581775
Source:MLSPIN
Price summary
- Price:$675,000
- Price per sq. ft.:$327.51
About this home
***Open House Saturday 12-1:30***Welcome to 860 Washington Street! This meticulously maintained 3-bedroom, 2.5-bathroom home offers exceptional comfort on a private lot close to an acre with a large grassy yard. A charming front farmers porch greets you upon arrival. The bright main level features an open-concept layout with soaring vaulted ceilings, skylights, a cozy living room fireplace, and a dining area that opens to a beautiful enclosed porch and deck overlooking the spacious lawn. Meticulously cared for, the home boasts a recent furnace, hot water system, 50-year roof, whole-house Generac generator, active solar, and central air. The versatile lower wing used to house a popular in-home salon and could be the perfect opportunity for an in-home business, or easily converted into a primary suite or family room. Complete with a 1-car garage, workshop, and ample parking, close to top schools, dining, highways & commuter T station
Contact an agent
Home facts
- Year built:1967
- Listing ID #:73581775
- Updated:October 11, 2026 at 10:55 AM
Rooms and interior
- Bedrooms:3
- Total bathrooms:3
- Full bathrooms:2
- Half bathrooms:1
- Rooms Total:9
- Flooring:Hardwood, Tile
- Dining Description:Beamed Ceilings, Cathedral Ceiling(s), Ceiling Fan(s), Hardwood, Open Floorplan, Slider
- Kitchen Description:Cathedral Ceiling(s), Ceiling Fan(s), Countertops - Stone/Granite/Solid, Dining Area, Dishwasher, Flooring - Hardwood, Kitchen Island, Microwave, Open Floorplan, Plumbed For Ice Maker, Range Hood, Refrigerator, Remodeled, Skylight
- Basement Description:Interior Entry, Sump Pump
- Living area:2,061 sq. ft.
Heating and cooling
- Cooling:3 Cooling Zones, Central Air
- Heating:Baseboard, Natural Gas
- Central air:Yes
Structure and exterior
- Roof:Shingle
- Year built:1967
- Building area:2,061 sq. ft.
- Lot area:0.95 Acres
- Lot Features:Level
- Architectural Style:Split Entry
- Construction Materials:Frame
- Exterior Features:Professional Landscaping, Screened, Stone Wall, Storage
- Foundation Description:Concrete Perimeter
Utilities
- Water:Public
- Sewer:Private Sewer
Finances and disclosures
- Price:$675,000
- Price per sq. ft.:$327.51
- Tax amount:$6,991 (2024)
Features and amenities
- Appliances:Dishwasher, Microwave, Range Hood, Refrigerator
- Laundry features:First Floor
Parking
- Total parking spaces:13
- Parking description:Attached, Garage Door Opener, Off Street
- Garage:Yes
- Garage spaces:1
New listings near 860 Washington Street
- Open Sun, 12 to 2pmNew
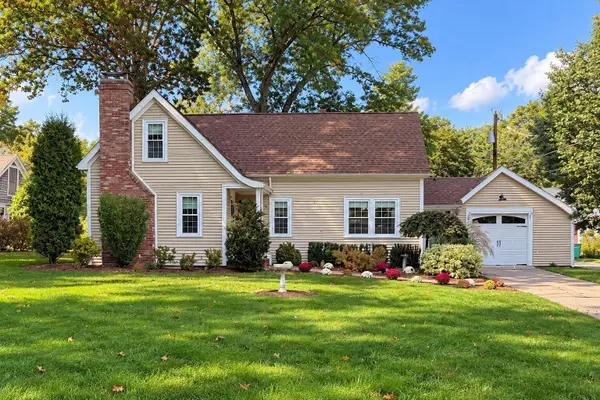 $689,900Active3 beds 2 baths1,702 sq. ft.
4 Beatty Ln, Easton, MA 02375
MLS# 73587591Listed by: Compass - Open Sun, 2 to 4pmNew
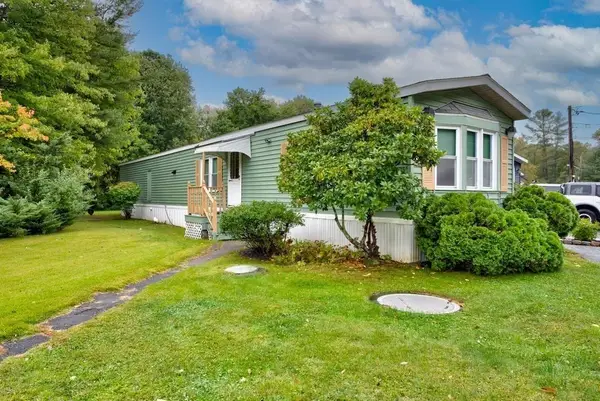 $219,900Active2 beds 2 baths1,400 sq. ft.
305 Turnpike St=235 5th St #235, Easton, MA 02375
MLS# 73586205Listed by: EXIT Premier Real Estate - New
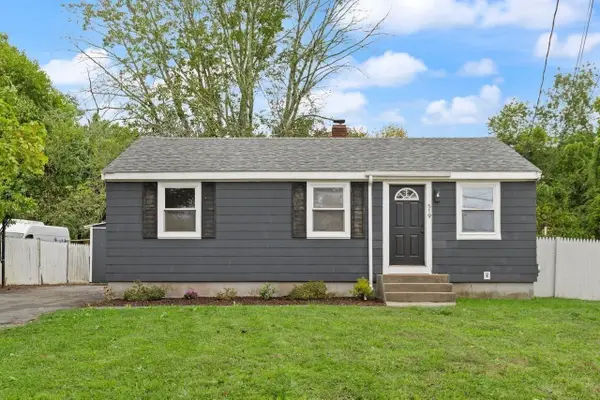 $499,900Active3 beds 1 baths1,002 sq. ft.
519 Turnpike St, Easton, MA 02375
MLS# 73585651Listed by: Coldwell Banker Realty - Easton - New
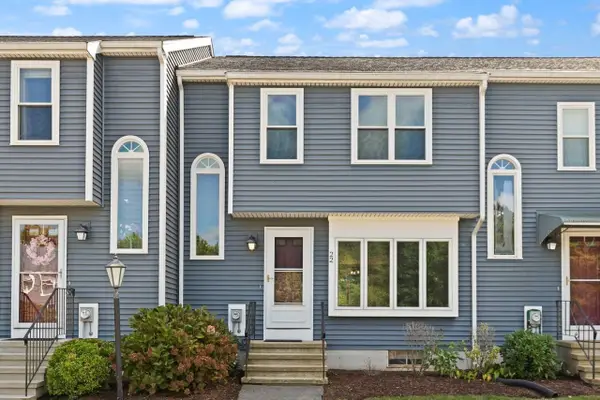 $399,900Active1 beds 2 baths1,360 sq. ft.
22 Welch Rd #22, Easton, MA 02375
MLS# 73585289Listed by: Coldwell Banker Realty - Easton - New
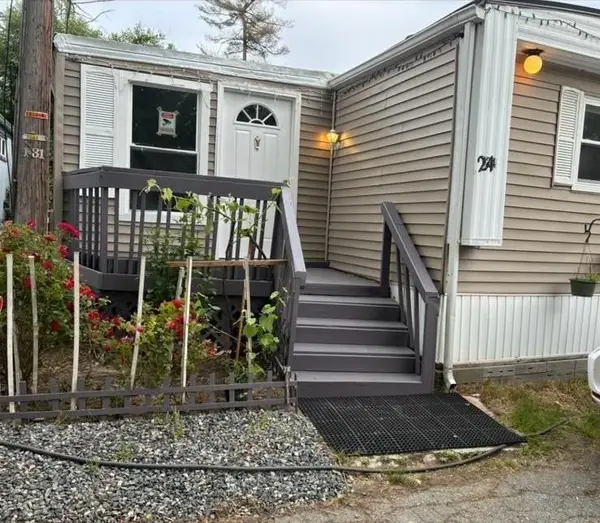 $129,000Active2 beds 2 baths999 sq. ft.
305 Turnpike Street #24, Easton, MA 02375
MLS# 73584485Listed by: Fathom Realty MA 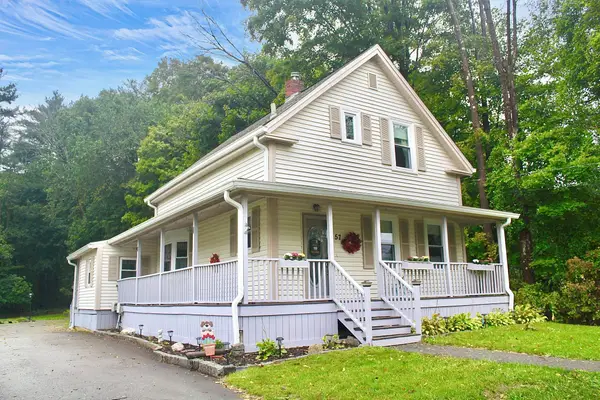 $545,000Active3 beds 2 baths1,525 sq. ft.
57 Tunpike Street, Easton, MA 02375
MLS# 73583782Listed by: Keller Williams Realty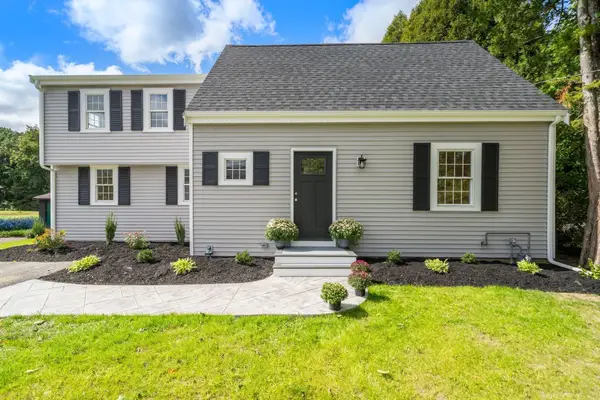 $660,000Active3 beds 2 baths1,594 sq. ft.
547 Turnpike St, Easton, MA 02375
MLS# 73583723Listed by: Cameron Prestige, LLC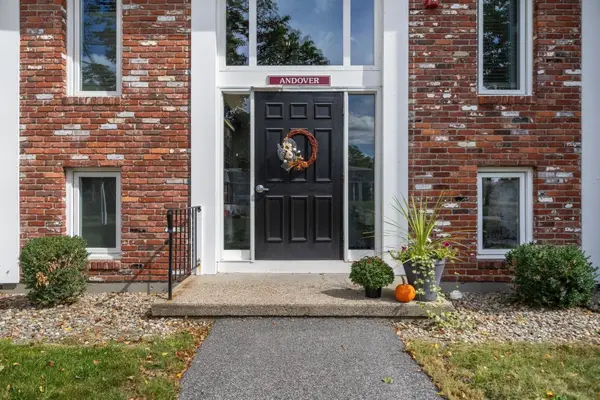 $330,000Active2 beds 1 baths945 sq. ft.
15 Foundry St #A6, Easton, MA 02375
MLS# 73583636Listed by: Cameron Prestige, LLC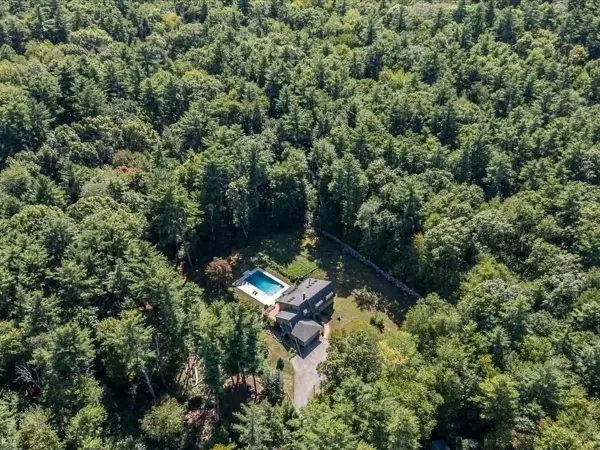 $900,000Active4 beds 3 baths2,994 sq. ft.
50 Highland St, Easton, MA 02375
MLS# 73581897Listed by: Conway - Mansfield


Protect your home and budget from life's surprises with an Assurant Home Warranty, backed by a partner that supports you through every step of homeownership. Explore Plans.
©2026 Century 21 Real Estate LLC. All rights reserved. CENTURY 21®, the CENTURY 21 Logo and C21® are service marks owned by Century 21 Real Estate LLC. Century 21 Real Estate LLC fully supports the principles of the Fair Housing Act and the Equal Opportunity Act. Each office is independently owned and operated. Listing information is deemed reliable but not guaranteed accurate.