74 Buttercup Lane #74, South Grafton, MA 01560
Local realty services provided by:CENTURY 21 Cityside
74 Buttercup Lane #74,Grafton, MA 01560
$617,000
- 2 Beds
- 3 Baths
- 3,028 sq. ft.
- Condominium
- Active
Listed by: wanda mcsmith
Office: realty executives boston west
MLS#:73541142
Source:MLSPIN
Price summary
- Price:$617,000
- Price per sq. ft.:$203.76
- Monthly HOA dues:$461
About this home
Welcome to 74 Buttercup Lane an over sized end unit designed by Pulte offers 3,028 square feet of refined living space with lovely architectural features. presents an exceptional opportunity for discerning buyers seeking a sophisticated residence. The well-appointed eat in kit is designed for culinary pursuits & entertaining, featuring stainless steel appliances, hardwood floors & wine cooler. This space seamlessly blends functionality w/elegant design. Privately appointed 1st floor primary bedroom includes full bath w/soaking tub, shower stall, double vanity & walk in closet. Lovely living room w/gas fireplace, bright dining room w/columns & bow widow, den/office, lovely half bath & laundry complete the 1st floor living. The 2nd floor includes loft/office space for reading, 2nd bedroom w/dressing area & built in closet, full bath & 3rd bedroom w/double closet. Lower level doesn't disappoint w/expansive great room, separate storage & utility rooms & sliders to outside. Enjoy all Grafton has to offer minutes from charming town center, public golf course, conservation lands, walk trails & access to highway & T station....
Contact an agent
Home facts
- Year built:2006
- Listing ID #:73541142
- Updated:September 02, 2026 at 10:32 AM
Rooms and interior
- Bedrooms:2
- Total bathrooms:3
- Full bathrooms:2
- Half bathrooms:1
- Rooms Total:9
- Flooring:Carpet, Flooring - Hardwood, Flooring - Wall to Wall Carpet, Hardwood
- Dining Description:Hardwood, Open Floorplan, Window(s) - Bay/Bow/Box
- Kitchen Description:Ceiling Fan(s), Countertops - Stone/Granite/Solid, Dining Area, Dishwasher, Disposal, Flooring - Hardwood, Microwave, Pantry, Range, Recessed Lighting, Refrigerator, Stainless Steel Appliances, Window(s) - Picture, Wine Chiller
- Living area:3,028 sq. ft.
Heating and cooling
- Cooling:Central Air
- Heating:Forced Air, Heat Pump
- Central air:Yes
Structure and exterior
- Year built:2006
- Building area:3,028 sq. ft.
- Exterior Features:Deck, Professional Landscaping
Schools
- High school:Grafton High
- Middle school:Grafton Middle
Utilities
- Water:Public
- Sewer:Public Sewer
Finances and disclosures
- Price:$617,000
- Price per sq. ft.:$203.76
- Tax amount:$8,016 (2025)
Features and amenities
- Appliances:Dishwasher, Disposal, Dryer, Microwave, Range, Refrigerator, Washer
- Laundry features:Dryer, First Floor, In Unit, Main Level, Washer, Washer Hookup
- Amenities:Closet, Foyer, Open Floorplan, Recessed Lighting, Slider
Parking
- Total parking spaces:4
- Parking description:Attached, Garage Faces Side, Off Street, Paved
- Garage:Yes
- Garage spaces:2
New listings near 74 Buttercup Lane #74
- New
 $329,900Active3 beds 1 baths868 sq. ft.
19 Sampson St #19, Grafton, MA 01560
MLS# 73569846Listed by: RE/MAX Vision - New
 $599,000Active3 beds 3 baths2,685 sq. ft.
18 Daffodil Ct #18, Grafton, MA 01560
MLS# 73569460Listed by: Sumathi Narayanan Realty LLC  $1,900,000Active12 beds 8 baths4,428 sq. ft.
289-291 Providence Rd, Grafton, MA 01560
MLS# 73566460Listed by: Coldwell Banker Realty - Framingham- Open Sat, 12 to 1:30pm
 $598,000Active3 beds 4 baths1,981 sq. ft.
274 Providence Rd #8, Grafton, MA 01560
MLS# 73565171Listed by: Foemmel Fine Homes  $965,000Active4 beds 4 baths4,270 sq. ft.
37 Aspen Avenue, Grafton, MA 01560
MLS# 73562866Listed by: Mathieu Newton Sotheby's International Realty $511,000Active2 beds 1 baths1,540 sq. ft.
11 Sunnyside Terrace, Grafton, MA 01560
MLS# 73559916Listed by: Keller Williams Boston MetroWest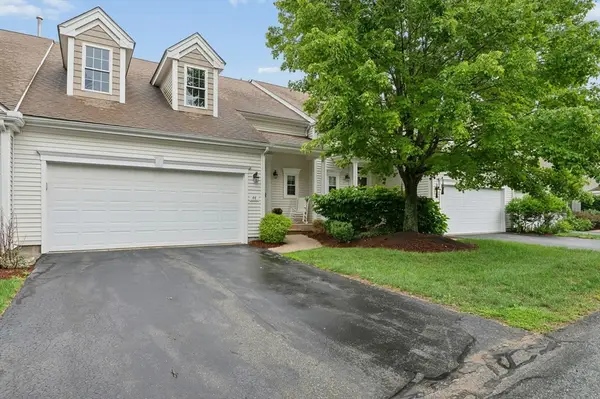 $589,900Active2 beds 3 baths1,810 sq. ft.
44 Cherry Ln #44, Grafton, MA 01560
MLS# 73557552Listed by: REMAX Executive Realty $600,000Active3 beds 3 baths1,796 sq. ft.
17 Tulip Circle #17, Grafton, MA 01560
MLS# 73556617Listed by: Lamacchia Realty, Inc.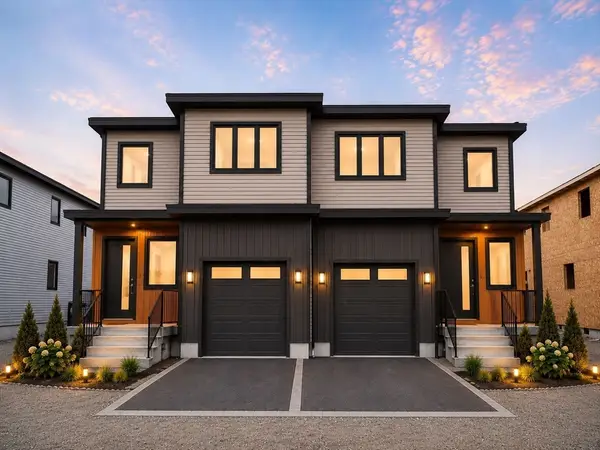
 $750,000Active3 beds 4 baths2,750 sq. ft.
277 Providence Rd, Grafton, MA 01560
MLS# 73540174Listed by: Century 21 Custom Home Realty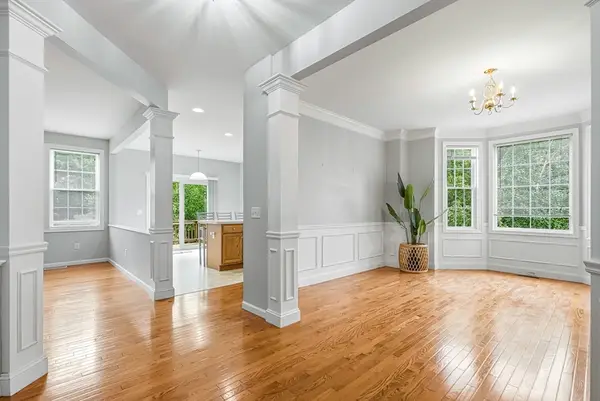 $576,800Active3 beds 3 baths1,778 sq. ft.
46 Tulip Cir. #46, Grafton, MA 01560
MLS# 73547164Listed by: Century 21 North East


Protect your home and budget from life's surprises with an Assurant Home Warranty, backed by a partner that supports you through every step of homeownership. Explore Plans.
©2026 Century 21 Real Estate LLC. All rights reserved. CENTURY 21®, the CENTURY 21 Logo and C21® are service marks owned by Century 21 Real Estate LLC. Century 21 Real Estate LLC fully supports the principles of the Fair Housing Act and the Equal Opportunity Act. Each office is independently owned and operated. Listing information is deemed reliable but not guaranteed accurate.