
4 Rita Circle, South Hadley, MA 01075
Local realty services provided by:CENTURY 21 McLennan & Company
4 Rita Circle,South Hadley, MA 01075
$420,000
- 3 Beds
- 2 Baths
- 1,898 sq. ft.
- Single family
- Active
Upcoming open houses
- Sun, Sep 1311:00 am - 01:00 pm
Listed by: mike martin, tiffany martin
Office: executive real estate, inc.
MLS#:73575195
Source:MLSPIN
Price summary
- Price:$420,000
- Price per sq. ft.:$221.29
About this home
Welcome to 4 Rita Circle, a spacious South Hadley home offering 3 bedrooms, 2 full baths, and nearly 1,900 sq. ft. of living space. This home offers a versatile layout with the primary bedroom conveniently located on the first floor, complete with access to a private deck. Upstairs, you’ll find two additional bedrooms and a second full bath featuring a double sink vanity. The kitchen offers excellent storage with a double pantry, while newer second-floor windows, new blown in insulation in attic, newer carpeting, and newer french doors and outdoor steps add to the appeal. The basement provides additional storage, including 2 cedar closets. An attached garage adds everyday convenience. Enjoy a generous yard with vegetable garden and a location close to schools, shopping, The Village Commons, dining, and area amenities. A wonderful opportunity to make this South Hadley home your own! Showings start at the open house Sunday 9/13 from 11am-1pm
Contact an agent
Home facts
- Year built:1940
- Listing ID #:73575195
- Updated:September 13, 2026 at 11:07 AM
Rooms and interior
- Bedrooms:3
- Total bathrooms:2
- Full bathrooms:2
- Rooms Total:6
- Flooring:Carpet, Tile, Wood
- Kitchen Description:Dishwasher, Disposal, Microwave, Range, Refrigerator
- Basement Description:Full
- Living area:1,898 sq. ft.
Heating and cooling
- Cooling:Window Unit(s)
- Heating:Oil
Structure and exterior
- Year built:1940
- Building area:1,898 sq. ft.
- Lot area:0.28 Acres
- Architectural Style:Garrison
- Construction Materials:Stone
- Exterior Features:Deck - Wood
- Foundation Description:Concrete Perimeter
Utilities
- Water:Public
- Sewer:Public Sewer
Finances and disclosures
- Price:$420,000
- Price per sq. ft.:$221.29
- Tax amount:$4,809 (2026)
Features and amenities
- Appliances:Dishwasher, Disposal, Microwave, Range, Refrigerator
- Laundry features:In Basement
Parking
- Total parking spaces:2
- Parking description:Attached, Off Street, Paved Drive
- Garage:Yes
- Garage spaces:1
New listings near 4 Rita Circle
- New
 $349,000Active3 beds 1 baths1,100 sq. ft.
53 Camden Street, South Hadley, MA 01075
MLS# 73575794Listed by: Skye Mountain Realty, Inc. - New
 $549,900Active3 beds 2 baths1,344 sq. ft.
110 Mountain View St, South Hadley, MA 01075
MLS# 73575440Listed by: Berkshire Hathaway HomeServices Realty Professionals - New
 $297,500Active4 beds 1 baths1,366 sq. ft.
27 South Street, South Hadley, MA 01075
MLS# 73574189Listed by: Gallagher Real Estate - New
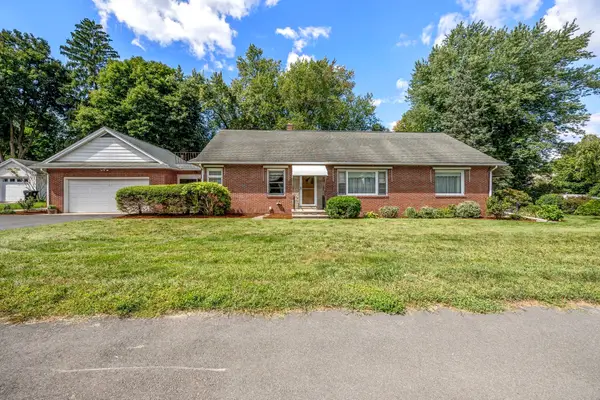 $439,900Active4 beds 3 baths2,475 sq. ft.
538 Newton Street, South Hadley, MA 01075
MLS# 73573595Listed by: ERA M Connie Laplante Real Estate - New
 $300,000Active2 beds 1 baths720 sq. ft.
11 Brigham Rd, South Hadley, MA 01075
MLS# 73573450Listed by: Witman Properties, Inc. - New
 $399,000Active5 beds 3 baths2,340 sq. ft.
69 East St, South Hadley, MA 01075
MLS# 73572578Listed by: ERA M Connie Laplante Real Estate - New
 $475,000Active3 beds 2 baths2,300 sq. ft.
163 Morgan St, South Hadley, MA 01075
MLS# 73571382Listed by: Property Works New England - New
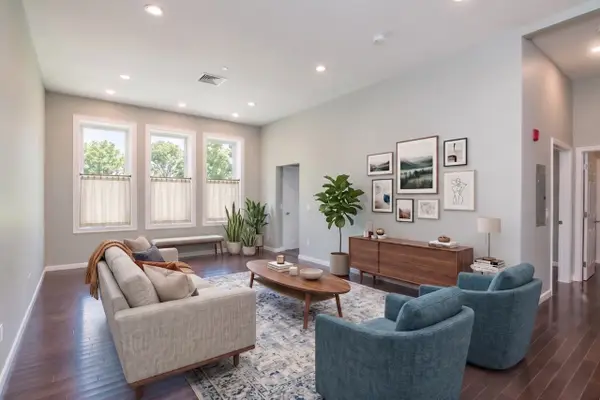 $425,000Active2 beds 2 baths1,216 sq. ft.
27 Bardwell St. #5, South Hadley, MA 01075
MLS# 73571178Listed by: William Raveis R.E. & Home Services - New
 $450,000Active2 beds 2 baths1,233 sq. ft.
27 Bardwell St. #4, South Hadley, MA 01075
MLS# 73571181Listed by: William Raveis R.E. & Home Services


Protect your home and budget from life's surprises with an Assurant Home Warranty, backed by a partner that supports you through every step of homeownership. Explore Plans.
©2026 Century 21 Real Estate LLC. All rights reserved. CENTURY 21®, the CENTURY 21 Logo and C21® are service marks owned by Century 21 Real Estate LLC. Century 21 Real Estate LLC fully supports the principles of the Fair Housing Act and the Equal Opportunity Act. Each office is independently owned and operated. Listing information is deemed reliable but not guaranteed accurate.