
10 Don Byrne Way, South Hamilton, MA 01982
Local realty services provided by:CENTURY 21 Custom Home Realty
10 Don Byrne Way,Hamilton, MA 01982
$1,095,000
- 3 Beds
- 3 Baths
- 1,548 sq. ft.
- Single family
- Active
Upcoming open houses
- Sun, Oct 2512:00 pm - 02:00 pm
Listed by: john farrell, cynthia r. farrell
Office: coldwell banker realty - beverly
MLS#:73593743
Source:MLSPIN
Price summary
- Price:$1,095,000
- Price per sq. ft.:$707.36
About this home
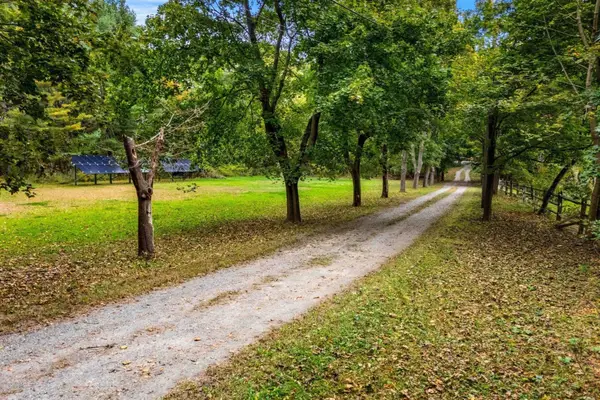
Set at the end of a small private road, this extraordinary mid-century Acorn home rests on 1.11 acres within a natural wooded landscape. True to the Acorn design, the residence functions as an extension of its environment, featuring expansive walls of windows and sliders across both levels, alongside an extensive wrap-around deck—a cornerstone of the home, currently being updated with fresh Western Cedar. Inside, impressive vaulted wood ceilings add structural warmth, complemented by two wood-burning fireplaces—one on each level. The family room highlights handcrafted Cape Ann Granite, bamboo flooring, and a wood stove. The layout features an open kitchen with a dining area and built-in window seat, alongside well-appointed architectural details. Tucked into a quiet corner off the main living area is a cozy den with glass doors that lead to the deck. The ensuite primary bedroom includes built-in closets in the bathroom, a tiled shower, and sliders that open to the patio. Climate control is efficiently managed year-round with six ductless mini-split units handling the heating and cooling. The setting offers exceptional connection to nature, located near Appleton Farms, the Pond View Reservation, and nearby Essex County Trail Association (ECTA) trails. Residents enjoy a peaceful, nature-oriented base while remaining convenient to Hamilton’s downtown, the MBTA Commuter Rail, and North Shore amenities....
Contact an agent
Home facts
- Year built:1978
- Listing ID #:73593743
- Updated:October 25, 2026 at 12:23 PM
Rooms and interior
- Bedrooms:3
- Total bathrooms:3
- Full bathrooms:2
- Half bathrooms:1
- Rooms Total:7
- Flooring:Bamboo, Flooring - Stone/Ceramic Tile, Laminate, Tile, Wood
- Dining Description:Laminate, Window(s) - Picture
- Bathrooms Description:Bathroom - Half
- Kitchen Description:Breakfast Bar / Nook, Dining Area, Dishwasher, Flooring - Laminate, Range, Refrigerator, Stainless Steel Appliances
- Basement Description:Finished, Walk-Out Access
- Living area:1,548 sq. ft.
Heating and cooling
- Cooling:6 Cooling Zones, Ductless
- Heating:Ductless
Structure and exterior
- Roof:Shingle
- Year built:1978
- Building area:1,548 sq. ft.
- Lot area:1.11 Acres
- Lot Features:Easements, Gentle Sloping, Level, Wooded
- Architectural Style:Contemporary, Mid-Century Modern
- Construction Materials:Frame, Post & Beam
- Exterior Features:Deck - Wood, Patio
- Foundation Description:Concrete Perimeter, Irregular
Schools
- High school:Hamilton-Wenham
- Middle school:Miles River
Utilities
- Water:Public
- Sewer:Inspection Required For Sale, Private Sewer
Finances and disclosures
- Price:$1,095,000
- Price per sq. ft.:$707.36
- Tax amount:$16,290 (2026)
Features and amenities
- Appliances:Dishwasher, Dryer, Range, Refrigerator, Washer
- Laundry features:Dryer, Electric Dryer Hookup, Flooring - Stone/Ceramic Tile, In Basement, Washer
- Amenities:Closet, Entrance Foyer, Internet Available - Broadband, Slider
Parking
- Total parking spaces:6
- Parking description:Driveway, Off Street, Stone/Gravel
New listings near 10 Don Byrne Way
- New
 $965,000Active4 beds 2 baths2,228 sq. ft.
6 Donald Road, Hamilton, MA 01982
MLS# 73590857Listed by: J. Barrett & Company - Open Sun, 12 to 1pm
 $800,000Active2 beds 2 baths1,681 sq. ft.
519 Essex St, Hamilton, MA 01982
MLS# 73587944Listed by: Coldwell Banker Realty - Marblehead - Open Sun, 11am to 1pm
 $799,000Active3 beds 2 baths1,686 sq. ft.
14 Ortins Rd, Hamilton, MA 01982
MLS# 73585531Listed by: Churchill Properties  $1,799,999Active3 beds 4 baths4,226 sq. ft.
153 Essex St., Hamilton, MA 01982
MLS# 73578741Listed by: Coldwell Banker Realty - Lynnfield $799,900Active3 beds 2 baths2,200 sq. ft.
165 Forest Street, Hamilton, MA 01982
MLS# 73578136Listed by: Steve Bremis Realty Group $1,699,900Active4 beds 3 baths4,880 sq. ft.
161 Bridge St, Hamilton, MA 01982
MLS# 73569429Listed by: REMAX Andrew Realty Services $849,900Active3 beds 2 baths1,788 sq. ft.
52 Bridge St, Hamilton, MA 01982
MLS# 73568763Listed by: Gibson Sotheby's International Realty $337,000Active2 beds 1 baths907 sq. ft.
946 Bay Rd. #2, Hamilton, MA 01982
MLS# 73566940Listed by: Real Broker MA, LLC $749,777Active3 beds 2 baths1,200 sq. ft.
314 Highland St, Hamilton, MA 01982
MLS# 73561909Listed by: Keller Williams Coastal and Lakes & Mountains Realty


Protect your home and budget from life's surprises with an Assurant Home Warranty, backed by a partner that supports you through every step of homeownership. Explore Plans.
©2026 Century 21 Real Estate LLC. All rights reserved. CENTURY 21®, the CENTURY 21 Logo and C21® are service marks owned by Century 21 Real Estate LLC. Century 21 Real Estate LLC fully supports the principles of the Fair Housing Act and the Equal Opportunity Act. Each office is independently owned and operated. Listing information is deemed reliable but not guaranteed accurate.