
99 Essex Street, South Hamilton, MA 01982
Local realty services provided by:CENTURY 21 Topsail Realty
99 Essex Street,Hamilton, MA 01982
$2,595,000
- 6 Beds
- 6 Baths
- 6,556 sq. ft.
- Single family
- Active
Listed by: deborah evans, elaine horrocks
Office: j. barrett & company
MLS#:73386090
Source:MLSPIN
Price summary
- Price:$2,595,000
- Price per sq. ft.:$395.82
About this home
Nestled privately behind an iconic brick and stone wall is this stunningly renovated converted carriage house, guest cottage and 3-car garage. Following several architect-designed renovations, this elegant, craftsman inspired 5-bedroom, 3 ½ bath home showcases timeless design with custom cabinetry, hand carved millwork and exceptional details. Custom chef’s kitchen, adjoining family and breakfast rooms and magnificent living room with stone fireplace and a private office tucked behind. Large, elegant dining room with wet bar and enclosed brick terrace. The indoors seamlessly connect to the grounds with spectacular landscaping, stone terraces, outdoor fireplace and rock fountain. Extraordinary recreation room with wet bar and ½ bath. One bedroom guest cottage with private bath and kitchenette. Updated systems, central air, generator. Easy access to highway and trains, highly rated schools, and beaches nearby. Schedule your private tour of this one-of-a-kind offering.
Contact an agent
Home facts
- Year built:1900
- Listing ID #:73386090
- Updated:July 27, 2026 at 10:25 AM
Rooms and interior
- Bedrooms:6
- Total bathrooms:6
- Full bathrooms:4
- Half bathrooms:2
- Rooms Total:15
- Flooring:Carpet, Flooring - Stone/Ceramic Tile, Flooring - Wood, Stone / Slate, Tile, Wood
- Dining Description:Crown Molding, Exterior Access, French Doors, Wet Bar, Wood
- Bathrooms Description:Bathroom, Bathroom - Double Vanity/Sink, Bathroom - Full, Bathroom - Half, Bathroom - Tiled With Shower Stall
- Kitchen Description:Closet/Cabinets - Custom Built, Countertops - Stone/Granite/Solid, Dining Area, Dishwasher, Exterior Access, Flooring - Wood, Kitchen Island, Microwave, Open Floorplan, Range, Range Hood, Refrigerator, Stainless Steel Appliances, Water Softner, Wine Refrigerator
- Basement Description:Bulkhead, Concrete, Partial, Sump Pump
- Living area:6,556 sq. ft.
Heating and cooling
- Cooling:4 Cooling Zones, Central Air, Ductless
- Heating:Forced Air, Oil, Propane, Radiant
- Central air:Yes
Structure and exterior
- Roof:Shingle
- Year built:1900
- Building area:6,556 sq. ft.
- Lot area:1.66 Acres
- Lot Features:Easements, Level
- Architectural Style:Carriage House, Shingle
- Construction Materials:Brick, Frame
- Exterior Features:Decorative Lighting, Enclosed, Garden, Patio, Professional Landscaping, Rain Gutters, Sprinkler System, Stone Wall
- Foundation Description:Concrete Perimeter, Irregular, Slab
Schools
- High school:Hamilton Wenham
- Middle school:Miles River
- Elementary school:Hamilton Wenham
Utilities
- Water:Public
- Sewer:Private Sewer
Finances and disclosures
- Price:$2,595,000
- Price per sq. ft.:$395.82
- Tax amount:$30,732 (2026)
Features and amenities
- Appliances:Dishwasher, Dryer, Microwave, Range, Range Hood, Refrigerator, Washer, Wine Refrigerator
- Laundry features:Dryer, Electric Dryer Hookup, First Floor, Flooring - Stone/Ceramic Tile, Washer, Washer Hookup
- Amenities:Closet/Cabinets - Custom Built, Wet Bar
Parking
- Total parking spaces:12
- Parking description:Detached, Garage Door Opener, Garage Faces Side, Heated Garage, Paved, Paved Drive, Storage, Workshop in Garage
- Garage:Yes
- Garage spaces:3
New listings near 99 Essex Street
- New
 $899,900Active3 beds 2 baths1,367 sq. ft.
13 Pleasant St, Hamilton, MA 01982
MLS# 73552665Listed by: Maher Realty Group LLC - New
 $899,900Active2 beds 2 baths1,400 sq. ft.
159 Railroad Avenue, Hamilton, MA 01982
MLS# 73551978Listed by: J. Barrett & Company - New
 $829,900Active4 beds 3 baths1,666 sq. ft.
175 Lake Shore Ave, Hamilton, MA 01982
MLS# 73551713Listed by: Herrick Lutts Realty Partners - Open Sat, 11am to 1pmNew
 $949,900Active3 beds 3 baths2,936 sq. ft.
50 Idlewood Ave, Hamilton, MA 01982
MLS# 73550713Listed by: Redfin Corp.  $825,000Active3 beds 2 baths1,548 sq. ft.
40 Orchard Road, Hamilton, MA 01982
MLS# 73549585Listed by: Keller Williams Realty Evolution $729,900Active3 beds 1 baths2,276 sq. ft.
47 Sharon Rd, Hamilton, MA 01982
MLS# 73548565Listed by: Moore Real Estate Team LLC $549,900Active2 beds 1 baths1,026 sq. ft.
27 Leigh Rd, Hamilton, MA 01982
MLS# 73547355Listed by: Chinatti Realty Group, Inc.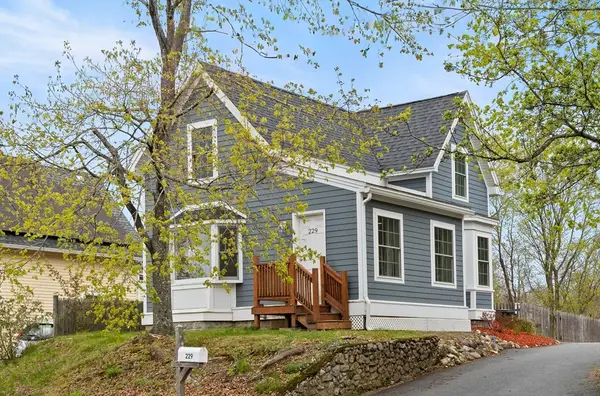 $629,000Active2 beds 2 baths1,200 sq. ft.
229 Highland St, Hamilton, MA 01982
MLS# 73540537Listed by: J. Barrett & Company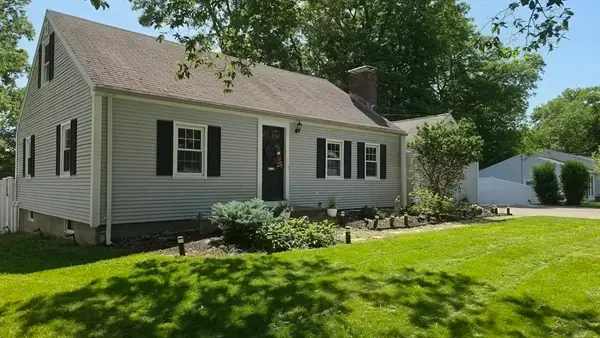 $889,900Active4 beds 2 baths2,506 sq. ft.
25 Moynihan Rd, Hamilton, MA 01982
MLS# 73537497Listed by: Realty One Group Nest $2,695,000Active4 beds 7 baths5,791 sq. ft.
159 Woodland Mead, Hamilton, MA 01982
MLS# 73533514Listed by: J. Barrett & Company


Protect your home and budget from life's surprises with an Assurant Home Warranty, backed by a partner that supports you through every step of homeownership. Explore Plans.
©2026 Century 21 Real Estate LLC. All rights reserved. CENTURY 21®, the CENTURY 21 Logo and C21® are service marks owned by Century 21 Real Estate LLC. Century 21 Real Estate LLC fully supports the principles of the Fair Housing Act and the Equal Opportunity Act. Each office is independently owned and operated. Listing information is deemed reliable but not guaranteed accurate.