
25 Brae Burn Lane, South Yarmouth, MA 02664
Local realty services provided by:CENTURY 21 Custom Home Realty
25 Brae Burn Lane,South Yarmouth, MA 02664
$729,000
- 2 Beds
- 2 Baths
- 1,380 sq. ft.
- Single family
- Active
Upcoming open houses
- Sat, Oct 2411:30 am - 01:00 pm
- Sun, Oct 2511:00 am - 12:30 pm
Listed by: kim l terrio
Office: william raveis real estate & home services
MLS#:22605378
Source:CAPECOD
Price summary
- Price:$729,000
- Price per sq. ft.:$528.26
- Monthly HOA dues:$12.5
About this home
Welcome to desirable Par 3 Estates! This charming 2-bedroom, 2-full-bath ranch offers a wonderful blend of comfort, character, and thoughtful updates in a fantastic location surrounded by two world-class golf courses. The inviting, open kitchen and dining area features a cozy gas fireplace, creating the perfect setting for everyday meals or intimate gatherings. A generously sized living room offers recessed lighting, a wood-burning fireplace, and two distinct seating areas for relaxing or entertaining. Beautifully refinished hardwood floors throughout the home add warmth and timeless appeal. The primary bedroom features its own private bath. Convenient first-floor laundry adds to the ease of one-level living. One of the home's standout features is the fabulous three-season room with vaulted ceiling, exposed beams, and an abundance of natural light—a delightful space to unwind and enjoy the changing seasons. Notable improvements include a new roof and windows (2021) and a Burnham boiler (2011). Outdoor entertaining is equally impressive with a gorgeous custom cobblestone patio, outdoor shower, and natural gas hookup for grilling—no more running out of propane! Additional highlights include a two-car garage, underground irrigation, a shed for your beach or lawn equipment, and a full basement with a walk-in cedar closet. This property is ideally located close to shopping, restaurants, and offers easy access to Bass River - public boat launch is just down the road. A wonderful opportunity to enjoy comfortable living, exceptional entertaining spaces, and all that the Cape Cod lifestyle has to offer!...
Contact an agent
Home facts
- Year built:1976
- Listing ID #:22605378
- Added:1 day(s) ago
- Updated:October 23, 2026 at 06:51 PM
Rooms and interior
- Bedrooms:2
- Total bathrooms:2
- Rooms Total:5
- Basement Description:Full
- Living area:1,380 sq. ft.
Structure and exterior
- Year built:1976
- Building area:1,380 sq. ft.
- Lot area:0.27 Acres
- Lot Features:Level
- Construction Materials:Clapboard, Shingle Siding
- Exterior Features:Outdoor Shower
Finances and disclosures
- Price:$729,000
- Price per sq. ft.:$528.26
- Tax amount:$5,018
Features and amenities
- Amenities:Cedar Closet(s), Recessed Lighting
Parking
- Parking description:Direct Access, Driveway, Garage Door Opener, Paved
- Garage spaces:2
 Disclaimer: All data relating to real estate for sale on this page comes from the Broker Reciprocity (BR) of the Cape Cod & Islands Multiple Listing Service, Inc. Detailed information about real estate listings held by brokerage firms other than Coldwell Banker Realty include the name of the listing broker. Neither the listing company nor CENTURY 21 Custom Home Realty shall be responsible for any typographical errors, misinformation, misprints and shall be held totally harmless. The Broker providing this data believes it to be correct, but advises interested parties to confirm any item before relying on it in a purchase decision. Copyright 2026 Cape Cod & Islands Multiple Listing Service, Inc. All rights reserved. CAPECOD Member Broker: Deborah Flanagan
New listings near 25 Brae Burn Lane
- New
 $749,000Active3 beds 2 baths1,568 sq. ft.
55 Out Of Bounds, Yarmouth, MA 02664
MLS# 73594512Listed by: Gibson Sotheby's International Realty - New
 $725,000Active3 beds 2 baths1,391 sq. ft.
21 Hazelmoor Road, South Yarmouth, MA 02664
MLS# 22605389Listed by: KELLER WILLIAMS SHOWCASE PROPERTIES - New
 $629,900Active2 beds 2 baths1,330 sq. ft.
4 Frost Avenue, West Yarmouth, MA 02673
MLS# 22605380Listed by: WILLIAM RAVEIS REAL ESTATE & HOME SERVICES - New
 $925,000Active3 beds 2 baths1,784 sq. ft.
255 Long Pond Drive, South Yarmouth, MA 02664
MLS# 22605361Listed by: KELLER WILLIAMS REALTY - New
 $515,000Active2 beds 1 baths888 sq. ft.
50 Shallow Brook Rd, Yarmouth, MA 02664
MLS# 73593370Listed by: Chatelain Real Estate - Open Sat, 11am to 12:30pmNew
 $535,000Active2 beds 1 baths944 sq. ft.
32 Powhatan Rd, Yarmouth, MA 02664
MLS# 73593014Listed by: Keller Williams Realty - Open Sat, 10:30am to 1pmNew
 $587,000Active3 beds 1 baths1,056 sq. ft.
28 Lakefield Road, South Yarmouth, MA 02664
MLS# 22605347Listed by: WILLIAM RAVEIS REAL ESTATE & HOME SERVICES - New
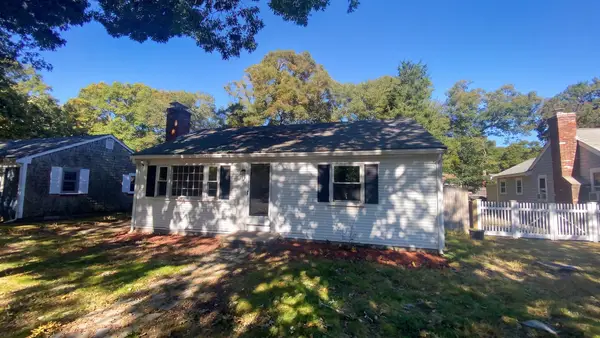 $455,000Active2 beds 1 baths768 sq. ft.
49 Swan Lake Rd, Yarmouth, MA 02673
MLS# 73592204Listed by: OpenDoor Brokerage LLC - Open Sat, 10am to 12pmNew
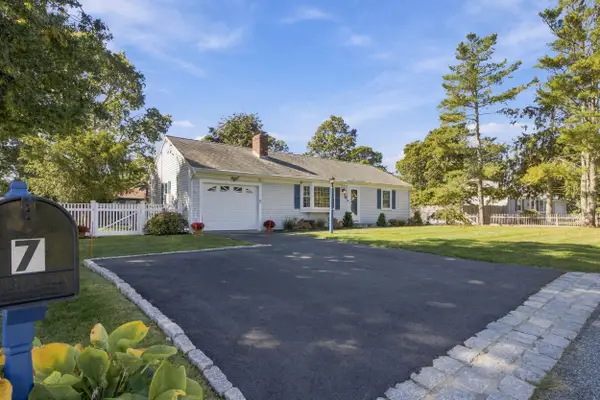 $679,000Active2 beds 2 baths1,100 sq. ft.
7 Spinning Brook Road, South Yarmouth, MA 02664
MLS# 22605311Listed by: TODAY REAL ESTATE


Protect your home and budget from life's surprises with an Assurant Home Warranty, backed by a partner that supports you through every step of homeownership. Explore Plans.
©2026 Century 21 Real Estate LLC. All rights reserved. CENTURY 21®, the CENTURY 21 Logo and C21® are service marks owned by Century 21 Real Estate LLC. Century 21 Real Estate LLC fully supports the principles of the Fair Housing Act and the Equal Opportunity Act. Each office is independently owned and operated. Listing information is deemed reliable but not guaranteed accurate.