
29 Parkers Neck Road, South Yarmouth, MA 02664
Local realty services provided by:CENTURY 21 Custom Home Realty
29 Parkers Neck Road,South Yarmouth, MA 02664
$1,695,000
- 4 Beds
- 4 Baths
- 2,492 sq. ft.
- Single family
- Active
Listed by: mary butler
Office: cape real estate, llc.
MLS#:22600349
Source:CAPECOD
Price summary
- Price:$1,695,000
- Price per sq. ft.:$680.18
- Monthly HOA dues:$12.5
About this home
Experience the best of Cape Cod living in this stunning new construction home in Gateway Isles of South Yarmouth. Offering 4 bedrooms and 3.5 baths, this thoughtfully designed property features both first and second-floor primary suites with private ensuite baths, providing flexibility for owners and guests alike.
The spacious floor plan includes separate living areas on both the first and second levels, creating ample space for entertaining, relaxing, or accommodating multiple generations. Enjoy coastal breezes from the welcoming front porch, unwind on the first-floor deck overlooking Parker's River fingers, or take in elevated river views and distant glimpses of Nantucket Sound from the second-floor deck.
Located approximately one-half mile from the beautiful Nantucket Sound beaches, this home offers easy access to swimming, boating, dining, and all the attractions that make Cape Cod a sought-after destination.
In addition, this property presents an outstanding investment opportunity. A projected annual rental income of approximately $70,000 is available through a local full-service rental management agency, with rental program details and projections available upon request....
Contact an agent
Home facts
- Year built:2025
- Subdivision & Development:Gateway Isles
- Listing ID #:22600349
- Added:179 day(s) ago
- Updated:July 31, 2026 at 02:56 PM
Rooms and interior
- Bedrooms:4
- Total bathrooms:4
- Rooms Total:8
- Living area:2,492 sq. ft.
Heating and cooling
- Cooling:Wall Unit(s)
- Heating:Forced Air
Structure and exterior
- Year built:2025
- Building area:2,492 sq. ft.
- Lot area:0.19 Acres
- Lot Features:Cleared, Gentle Sloping, Views
- Construction Materials:Shingle Siding, Stone
Finances and disclosures
- Price:$1,695,000
- Price per sq. ft.:$680.18
- Tax amount:$3,321
Features and amenities
- Amenities:Recessed Lighting, Wet Bar
Parking
- Parking description:Direct Access, Driveway, Garage Door Opener, Paved
- Garage spaces:1
 Disclaimer: All data relating to real estate for sale on this page comes from the Broker Reciprocity (BR) of the Cape Cod & Islands Multiple Listing Service, Inc. Detailed information about real estate listings held by brokerage firms other than Coldwell Banker Realty include the name of the listing broker. Neither the listing company nor CENTURY 21 Custom Home Realty shall be responsible for any typographical errors, misinformation, misprints and shall be held totally harmless. The Broker providing this data believes it to be correct, but advises interested parties to confirm any item before relying on it in a purchase decision. Copyright 2026 Cape Cod & Islands Multiple Listing Service, Inc. All rights reserved. CAPECOD Member Broker: Deborah Flanagan
New listings near 29 Parkers Neck Road
- Open Sat, 11am to 1pmNew
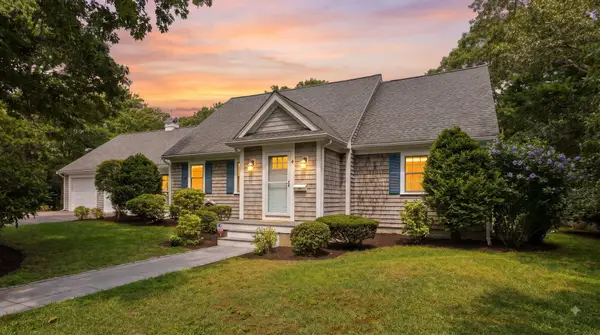 $1,775,000Active4 beds 4 baths3,074 sq. ft.
4 Aunt Edith's Road, South Yarmouth, MA 02664
MLS# 22603911Listed by: EXP REALTY, LLC - New
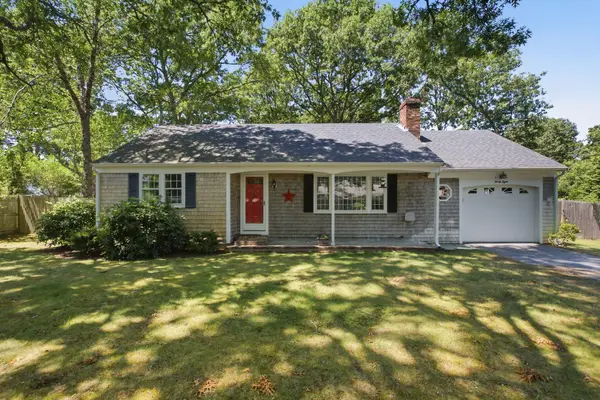 $575,000Active2 beds 2 baths1,272 sq. ft.
38 Mcnamara Avenue, West Yarmouth, MA 02673
MLS# 22603866Listed by: BERKSHIRE HATHAWAY HOMESERVICES ROBERT PAUL PROPERTIES - New
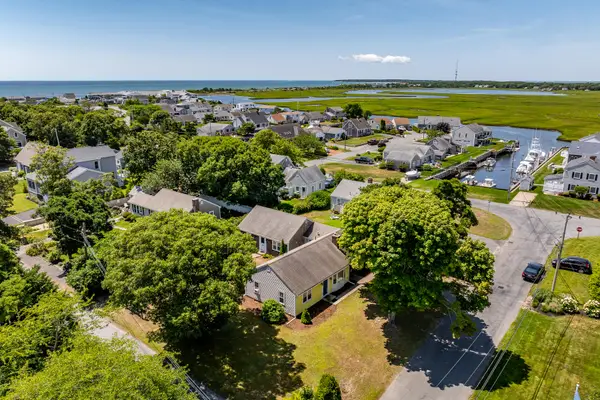 $1,148,000Active4 beds 2 baths1,896 sq. ft.
11 & 11A Gateway Street, South Yarmouth, MA 02664
MLS# 22603870Listed by: KELLER WILLIAMS REALTY - Open Sat, 12 to 1:30pmNew
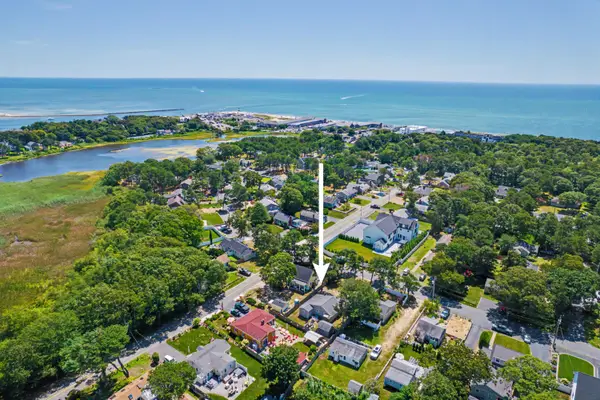 $449,900Active3 beds 1 baths968 sq. ft.
64 Wilfin Road, South Yarmouth, MA 02664
MLS# 22603841Listed by: CAPE REAL ESTATE, LLC  $639,900Pending3 beds 2 baths1,348 sq. ft.
119 Webbers Path, West Yarmouth, MA 02673
MLS# 22603745Listed by: SOTHEBY'S INTERNATIONAL REALTY $599,900Pending3 beds 2 baths1,064 sq. ft.
11 Canary Lane, West Yarmouth, MA 02673
MLS# 22603679Listed by: TODAY REAL ESTATE $609,000Active2 beds 2 baths1,272 sq. ft.
39 Phyllis Dr, Yarmouth, MA 02664
MLS# 73556340Listed by: Conway - Plymouth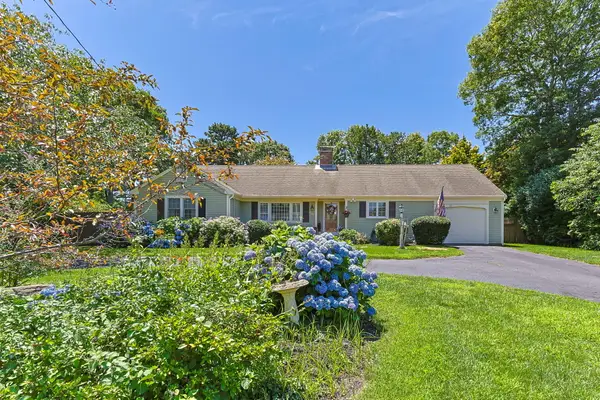 $979,000Active3 beds 4 baths2,018 sq. ft.
149 Great Western Road, South Yarmouth, MA 02664
MLS# 22603606Listed by: MCDEVITT REALTORS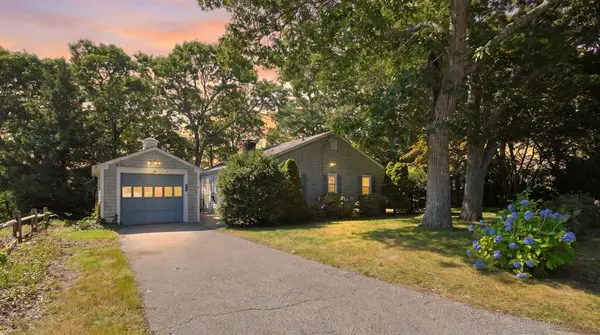 $669,900Active3 beds 1 baths994 sq. ft.
30 Studley Road, South Yarmouth, MA 02664
MLS# 22603603Listed by: FORAN REALTY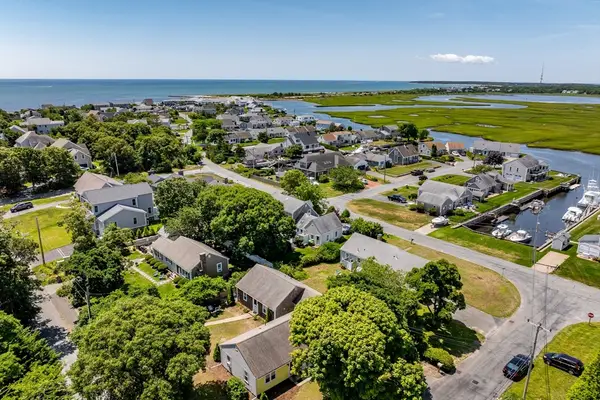 $499,000Active2 beds 1 baths942 sq. ft.
11A Gateway St #A, Yarmouth, MA 02664
MLS# 73554694Listed by: Keller Williams Realty


Protect your home and budget from life's surprises with an Assurant Home Warranty, backed by a partner that supports you through every step of homeownership. Explore Plans.
©2026 Century 21 Real Estate LLC. All rights reserved. CENTURY 21®, the CENTURY 21 Logo and C21® are service marks owned by Century 21 Real Estate LLC. Century 21 Real Estate LLC fully supports the principles of the Fair Housing Act and the Equal Opportunity Act. Each office is independently owned and operated. Listing information is deemed reliable but not guaranteed accurate.