
106 Valley Rd, Southampton, MA 01073
Local realty services provided by:CENTURY 21 Professionals
106 Valley Rd,Southampton, MA 01073
$759,900
- 4 Beds
- 3 Baths
- 2,320 sq. ft.
- Single family
- Active
Listed by: kathryn daly
Office: river flows realty llc
MLS#:73555626
Source:MLSPIN
Price summary
- Price:$759,900
- Price per sq. ft.:$327.54
About this home
Hidden Gem in Southampton - 4.8 Acres with Private Trails, Maple Tree Tapping & more! LIKE BRAND NEW CONSTRUCTION - ABSOLUTELY IMMACULATE PRIVATE RETREAT! This house & the property grounds are clean and pristine! This impeccably maintained and thoughtfully designed 4 bedroom & 2½-bath Colonial offers the perfect blend of comfort, functionality, and privacy. From the moment you enter, you’ll appreciate the inviting floor plan with spacious rooms, quality finishes, and attention to detail throughout. Every room in the home has been thoughtfully enhanced with custom overhead lighting adding warmth and character throughout. You will feel surrounded by nature when relaxing in this beautiful home & the stunning 3-season sunroom will likely be your favorite new space — perfect for enjoying morning coffee, relaxing with a book or entertaining guests. The open kitchen features stainless steel appliances, granite countertops, under cabinet lighting, a peninsula as well as an island and ample cabinetry & storage, making it both stylish and highly functional for everyday living. A lovely dining room, spacious living room, warm family room and half bath complete the first floor. The second floor features a luxurious primary suite with large walk-in closet & a spa-like remodeled bathroom. Down the hall, there is a laundry area, renovated full bathroom and 3 lovely bedrooms. One of the bedrooms offers 2 closets. The walk-out basement allows easy access to outside & is a nice space for a workout room, play area and storage. A super clean basement with well-maintained mechanicals. Outside, this property continues to impress with gardens galore, many trails with maple trees to tap, an attractive 12’ x 20’ shed for storage and hobbies, and a private backyard setting designed for enjoying the outdoors. Another nice feature is the heated 2-car garage. Ideally located with easy access to major highways, shopping, dining, and everyday amenities, this immaculate property offers the privacy you desire while keeping you close to everything you need. A rare opportunity to own a home that has been loved and maintained to perfection! Please see the feature sheet for additional information, floorplans and more photos! Schedule your private Showing today!...
Contact an agent
Home facts
- Year built:2007
- Listing ID #:73555626
- Updated:September 14, 2026 at 11:13 AM
Rooms and interior
- Bedrooms:4
- Total bathrooms:3
- Full bathrooms:2
- Half bathrooms:1
- Rooms Total:8
- Flooring:Carpet, Flooring - Stone/Ceramic Tile, Flooring - Wall to Wall Carpet, Hardwood, Tile
- Dining Description:Crown Molding, Hardwood, Overhead, Wainscoting
- Kitchen Description:Closet, Countertops - Stone/Granite/Solid, Crown Molding, Dishwasher, Exterior Access, Flooring - Stone/Ceramic Tile, Kitchen Island, Microwave, Open Floorplan, Range, Recessed Lighting, Refrigerator, Stainless Steel Appliances
- Basement Description:Concrete, Full, Interior Entry, Walk-Out Access
- Living area:2,320 sq. ft.
Heating and cooling
- Cooling:2 Cooling Zones, Central Air, Whole House Fan
- Heating:Forced Air, Oil
- Central air:Yes
Structure and exterior
- Roof:Shingle
- Year built:2007
- Building area:2,320 sq. ft.
- Lot area:4.8 Acres
- Lot Features:Wooded
- Architectural Style:Colonial
- Construction Materials:Frame
- Exterior Features:Garden, Porch - Enclosed, Rain Gutters, Storage
- Foundation Description:Concrete Perimeter
Schools
- High school:Hampshire Regional
- Middle school:Hampshire Regional
- Elementary school:Norris
Utilities
- Water:Private
- Sewer:Private Sewer
Finances and disclosures
- Price:$759,900
- Price per sq. ft.:$327.54
- Tax amount:$8,026 (2026)
Features and amenities
- Appliances:Dishwasher, Dryer, Microwave, Range, Refrigerator, Washer
- Laundry features:Dryer, Electric Dryer Hookup, Lighting - Overhead, Second Floor, Washer, Washer Hookup
- Amenities:Ceiling Fan(s), Central Vacuum, Closet, Entry Hall
Parking
- Total parking spaces:8
- Parking description:Attached, Garage Door Opener, Garage Faces Side, Heated Garage, Insulated, Off Street, Paved, Paved Drive, Storage
- Garage:Yes
- Garage spaces:2
New listings near 106 Valley Rd
- New
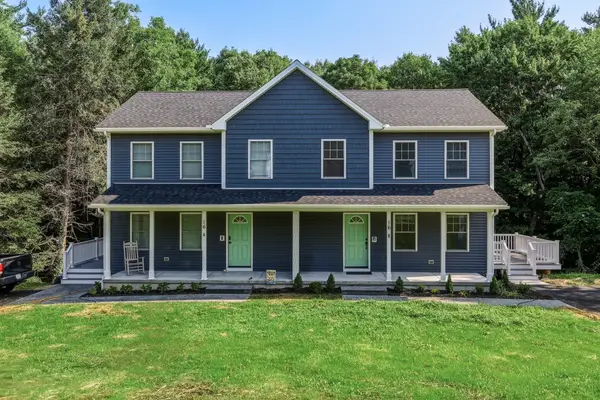 $479,900Active2 beds 2 baths1,340 sq. ft.
16 Gunn Rd. Ext #B, Southampton, MA 01073
MLS# 73575401Listed by: Jim Boyle Real Estate - New
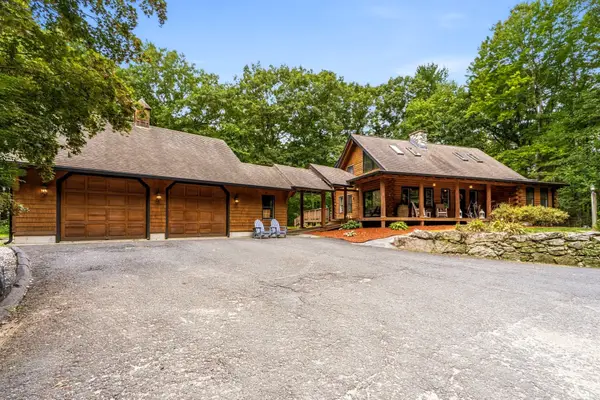 $699,000Active3 beds 3 baths2,330 sq. ft.
82 Crooked Ledge Rd, Southampton, MA 01073
MLS# 73573305Listed by: Canon Real Estate, Inc. - New
 $150,000Active2.9 Acres
177 Brickyard Rd, Southampton, MA 01073
MLS# 73571743Listed by: Grace Group Realty, LLC - New
 $150,000Active1.29 Acres
178 Brickyard Rd, Southampton, MA 01073
MLS# 73571744Listed by: Grace Group Realty, LLC 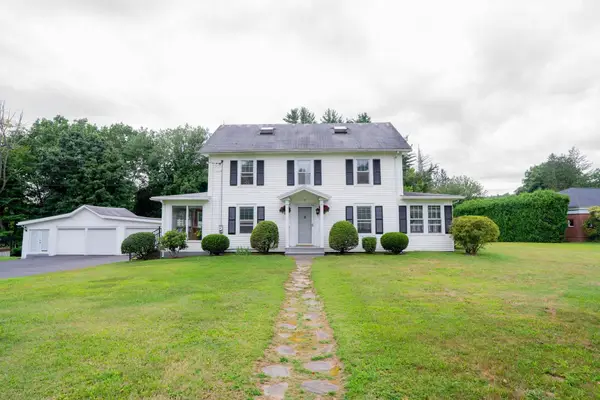 $649,900Active4 beds 2 baths2,093 sq. ft.
32 East Street, Southampton, MA 01073
MLS# 73568186Listed by: DCS Real Estate, LLC $249,999Active44.62 Acres
202 Brickyard Rd, Southampton, MA 01073
MLS# 73561369Listed by: Canon Real Estate, Inc. $1,149,900Active5 beds 5 baths4,271 sq. ft.
2 Kevin Dr, Southampton, MA 01073
MLS# 73557767Listed by: Goodlife Capital Group LLC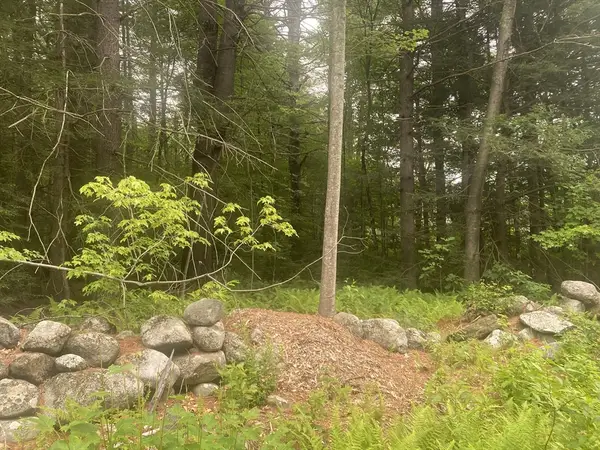 $239,900Active20 Acres
132 Crooked Ledge Rd, Southampton, MA 01073
MLS# 73554644Listed by: Buy Rite Home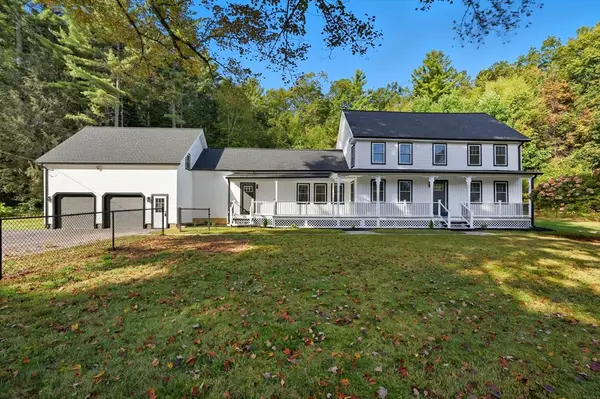 $749,000Active4 beds 3 baths3,200 sq. ft.
75 Lead Mine Rd, Southampton, MA 01073
MLS# 73553383Listed by: Real Broker MA, LLC


Protect your home and budget from life's surprises with an Assurant Home Warranty, backed by a partner that supports you through every step of homeownership. Explore Plans.
©2026 Century 21 Real Estate LLC. All rights reserved. CENTURY 21®, the CENTURY 21 Logo and C21® are service marks owned by Century 21 Real Estate LLC. Century 21 Real Estate LLC fully supports the principles of the Fair Housing Act and the Equal Opportunity Act. Each office is independently owned and operated. Listing information is deemed reliable but not guaranteed accurate.