
22 Pomeroy Meadow Rd #2, Southampton, MA 01073
Local realty services provided by:CENTURY 21 The Real Estate Group
22 Pomeroy Meadow Rd #2,Southampton, MA 01073
$449,900
- 1 Beds
- 2 Baths
- 1,349 sq. ft.
- Condominium
- Active
Upcoming open houses
- Sun, Oct 2511:00 am - 12:30 pm
Listed by: alexa groeber
Office: taylor agency
MLS#:73594021
Source:MLSPIN
Price summary
- Price:$449,900
- Price per sq. ft.:$333.51
- Monthly HOA dues:$400
About this home
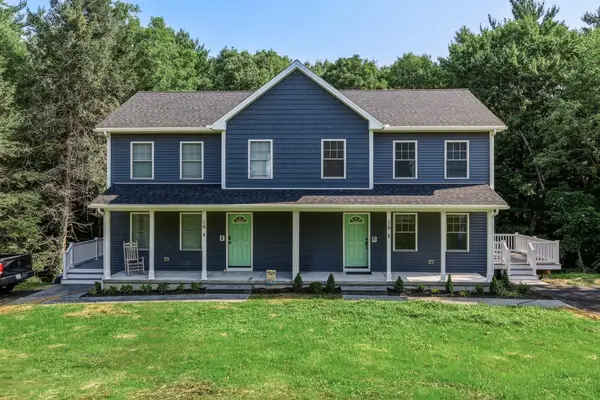
Welcome to Pomeroy Village Condominiums! Unit 2 offers a spacious, open-concept layout featuring a kitchen that flows into the dining and living areas. The home includes one bedroom with an ensuite bathroom and walk-in closet, and additional flex room perfect for a home office or sitting area, and a separate laundry closet. A second full bathroom adds extra convenience. Just off the living room, you’ll find a room with elegant French doors, offering additional versatility for your needs. Enjoy outdoor entertaining on the back patio, along with the convenience of a one-car garage and access to a full, unfinished basement for additional storage. The unit has been freshly painted throughout, with new carpeting installed and hardwood floors professionally cleaned, this unit is move-in ready and waiting for you to make it home! Open House Sunday 10/25 11:00-12:30
Contact an agent
Home facts
- Year built:2004
- Listing ID #:73594021
- Updated:October 24, 2026 at 11:28 AM
Rooms and interior
- Bedrooms:1
- Total bathrooms:2
- Full bathrooms:2
- Rooms Total:4
- Flooring:Carpet, Tile, Wood
- Dining Description:Hardwood
- Kitchen Description:Countertops - Stone/Granite/Solid, Dishwasher, Disposal, Flooring - Stone/Ceramic Tile, Kitchen Island, Pantry, Range, Refrigerator, Stainless Steel Appliances
- Living area:1,349 sq. ft.
Heating and cooling
- Cooling:Central Air
- Heating:Forced Air, Natural Gas
- Central air:Yes
Structure and exterior
- Year built:2004
- Building area:1,349 sq. ft.
- Construction Materials:Frame
- Exterior Features:Patio, Professional Landscaping, Sprinkler System
Utilities
- Water:Public
- Sewer:Private Sewer
Finances and disclosures
- Price:$449,900
- Price per sq. ft.:$333.51
- Tax amount:$5,369 (2026)
Features and amenities
- Appliances:Dishwasher, Disposal, Range, Refrigerator
- Laundry features:First Floor, In Unit
- Amenities:Central Vacuum
Parking
- Total parking spaces:4
- Parking description:Attached, Off Street
- Garage:Yes
- Garage spaces:1
New listings near 22 Pomeroy Meadow Rd #2
- Coming Soon
 $595,000Coming Soon3 beds 4 baths2,600 sq. ft.
78 Russellville Rd, Southampton, MA 01073
MLS# 73591912Listed by: Park Square Realty - New
 $379,500Active3 beds 1 baths1,152 sq. ft.
2 Karen Ln, Southampton, MA 01073
MLS# 73590754Listed by: Taylor Agency  $649,000Active3 beds 3 baths2,260 sq. ft.
141 Pomeroy Meadow Road, Southampton, MA 01073
MLS# 73588840Listed by: The Murphys REALTORS®, Inc. $559,000Active3 beds 2 baths1,888 sq. ft.
127 Pleasant St, Southampton, MA 01073
MLS# 73588215Listed by: 5 College REALTORS® Northampton $525,000Active3 beds 2 baths1,722 sq. ft.
74 Valley Road, Southampton, MA 01073
MLS# 73586913Listed by: Delap Real Estate LLC $479,900Active3 beds 3 baths2,447 sq. ft.
13 East St, Southampton, MA 01073
MLS# 73585185Listed by: Taylor Agency $519,900Active3 beds 2 baths2,160 sq. ft.
35 Cook Rd, Southampton, MA 01073
MLS# 73584273Listed by: Taylor Agency $439,900Active3 beds 2 baths1,656 sq. ft.
16 Bluemer Rd, Southampton, MA 01073
MLS# 73581152Listed by: Home Equity Assets Realty, LLC- Open Sat, 11am to 1pm
 $449,900Active2 beds 2 baths1,340 sq. ft.
16 Gunn Rd. Ext #B, Southampton, MA 01073
MLS# 73575401Listed by: Jim Boyle Real Estate


Protect your home and budget from life's surprises with an Assurant Home Warranty, backed by a partner that supports you through every step of homeownership. Explore Plans.
©2026 Century 21 Real Estate LLC. All rights reserved. CENTURY 21®, the CENTURY 21 Logo and C21® are service marks owned by Century 21 Real Estate LLC. Century 21 Real Estate LLC fully supports the principles of the Fair Housing Act and the Equal Opportunity Act. Each office is independently owned and operated. Listing information is deemed reliable but not guaranteed accurate.